Skip main navigation
Sold for $314,000
  • $314,000

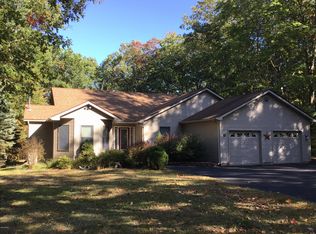
    106 Stirrup Ln, Hawley, PA 18428

    3beds
    1,860sqft
    Single Family Residence
    Built in 1983
    1.17 Acres Lot
    $352,400 Zestimate®
    $169/sqft
    $2,571 Estimated rent

    Home value

    $352,400

    $335,000 - $370,000

    $2,571/mo

    Zestimate® history
    Loading
    Loading...

    Owner options

    List your home for rent

    $2,571/mo

    Rent Zestimate®

    Find your next renter with Zillow Rental Manager. Plus, with online applications, you can quickly screen prospective tenants – for free.

    Learn more

    $2,571/mo

    Rent Zestimate®

    Refinance and save

    $4,713/mo

    Est. payment

    Refinancing to a lower rate could help reduce your monthly payments and save thousands over the life of the loan.

    See today's rates

    $4,713/mo

    Est. payment

    Explore your selling options

    Work with a Zillow partner agent

    Leverage their expertise and Zillow's premium Showcase listings to get your home seen by more buyers.

    Get started

    List with your own agent

    Get your home in front of millions of buyers by listing it on Zillow.

    Learn how to do it

    Sell it yourself

    Take full control of how buyers see your home on Zillow by listing For Sale by Owner (FSBO).

    List your home

    What's special

    Propane fireplaceIndoor poolSplit unitCathedral ceilingsHardwood floorsPickle ballLarge windows
    ''Picture yourself as you watch the sun set and the stars come out through the large windows above in the open airy living room or watch a show of the beautiful snow falling while you cozy up next to the fireplace. Take a leisure stroll along the path out back that the owner has created towards the main road. As you continue your journey down Forest Drive you will soon find yourself at an entrance to a larger 1.5 mile trail. Breath in the fresh air and take in the beauty of nature as you let your imagination wander, knowing that you have just found your perfect HOME.'' <Owners Comments<...3 Bedrooms, 1 Bonus Room ( Office/Den/Guest ), 2 Bathrooms, Open Floor Plan, Country Contemporary, Cathedral Ceilings, Customs Windows, Propane Fireplace, Split Unit ( Heat / AC ), Zoned Heat, Kitchen with Breakfast Counter, Screened-In Porch, Laundry Room w/ Sauna (part finished basement), Family Room, Crawl Space, Heated 2 Car Garage, 1.17 Acres, Hardwood Floors, Tile, Carpet, & Linoleum in Kitchen for easy up. Community Offers: 2 Outside Pools, 1 Indoor Pool, Lakes/Beaches, State of the Art Gym, Jacuzzi, Sauna, Tennis, Pickle Ball, Bocce, Billiard, Ping Ping, Basketball, Baseball, Playground, Dog Park, 24 Hour Security & many more activities, plus Clubs to Join.... & the list keeps going. COME SEE TODAY

    Zillow last checked:

    Listing updated:

    Listed by:

    Giselle A Caridi 570-775-9890,

    Berkshire Hathaway HomeServices Pocono Real Estate LV

    Bought with:

    Ina Beth Filip, AB068862

    CENTURY 21 Country Lake Homes - Lords Valley

    Source: PWAR as distributed by MLS GRID,MLS#: PW235325MLS Logo

    Facts & features

    Interior

    Bedrooms & bathrooms
    • Bedrooms: 3
    • Bathrooms: 2
    • Full bathrooms: 2
    Bedroom 1
    • Area: 156
    • Dimensions: 12 x 13
    Bedroom 2
    • Area: 156
    • Dimensions: 13 x 12
    Bedroom 3
    • Area: 143
    • Dimensions: 13 x 11
    Bathroom 1
    • Description: Heated Floor/Shower Stall
    • Area: 38
    • Dimensions: 5 x 7.6
    Bathroom 2
    • Area: 36
    • Dimensions: 7.2 x 5
    Dining room
    • Area: 133
    • Dimensions: 10 x 13.3
    Family room
    • Description: Tile
    • Area: 180
    • Dimensions: 15 x 12
    Kitchen
    • Area: 83.7
    • Dimensions: 9 x 9.3
    Laundry
    • Description: unfinished/Sauna/crawl space
    • Area: 244.5
    • Dimensions: 15 x 16.3
    Living room
    • Area: 258
    • Dimensions: 12 x 21.5
    Office
    • Area: 156
    • Dimensions: 13 x 12
    Heating
    • Baseboard, Zoned
    Cooling
    • Ceiling Fan(s), Wall/Window Unit(s)
    Appliances
    • Included: Dishwasher, Washer, Refrigerator, Electric Oven, Dryer
    • Laundry: Laundry Room
    Features
    • Breakfast Bar, Storage, Open Floorplan, Kitchen Island, High Ceilings, Ceiling Fan(s), Cathedral Ceiling(s)
    • Flooring: Carpet, Tile, Linoleum, Hardwood
    • Basement: Crawl Space,Walk-Out Access,Storage Space,Partially Finished,Daylight
    • Attic: Other
    • Number of fireplaces: 1
    • Fireplace features: Living Room, Propane
    Interior area
    • Total structure area: 1,860
    • Total interior livable area: 1,860 sqft
    • Finished area above ground: 1,412
    • Finished area below ground: 448

    Property

    Parking
    • Parking features: Garage Door Opener, Heated Garage, Gravel
    • Has garage: Yes
    Features
    • Levels: Two
    • Stories: 2
    • Patio & porch: Deck, Porch, Screened
    • Pool features: Association
    • Spa features: Association
    • Body of water: None
    Lot
    • Size: 1.17 Acres
    • Dimensions: 259' x 216' x 236' x 199'
    • Features: Level, Wooded
    Details
    • Parcel number: 120.010290 036507

    Construction

    Type & style
    • Home type: SingleFamily
    • Architectural style: Contemporary,Ranch
    • Property subtype: Single Family Residence
    Materials
    • T1-11, Wood Siding
    • Roof: Asphalt
    Condition
    • New construction: No
    • Year built: 1983

    Utilities & green energy

    • Sewer: Septic Tank
    • Water: Comm Central

    Community & neighborhood

    Location
    • Region: Hawley
    • Subdivision: Hemlock Farms

    HOA & financial

    HOA
    • Has HOA: Yes
    • HOA fee: $2,688 annually
    • Amenities included: Basketball Court, Trash, Trail(s), Tennis Court(s), Teen Center, Spa/Hot Tub, Security, Recreation Room, Pool, Playground, Picnic Area, Party Room, Outdoor Ice Skating, Meeting Room, Management, Maintenance, Jogging Path, Indoor Pool, Gated, Game Room, Fitness Center, Dog Park, Clubhouse, Billiard Room, Beach Rights, Beach Access
    • Second HOA fee: $2,486 one time

    Other

    Other facts
    • Listing terms: Cash,Conventional
    • Road surface type: Paved

    Price history

    DateEventPrice
    12/20/2023Sold$314,000-1.6%$169/sqft
    Source: PWAR as distributed by MLS GRID #PW235325 Report a problem
    12/9/2023Pending sale$319,000$172/sqft
    Source: PWAR as distributed by MLS GRID #PW235325 Report a problem
    12/1/2023Listed for sale$319,000+94.5%$172/sqft
    Source: PWAR as distributed by MLS GRID #PW235325 Report a problem
    8/13/2019Sold$164,000-3%$88/sqft
    Source: PWAR as distributed by MLS GRID #183357 Report a problem
    6/13/2019Price change$169,000-10.6%$91/sqft
    Source: Davis R. Chant - Lords Valley #18-3357 Report a problem
    3/30/2019Listed for sale$189,000$102/sqft
    Source: Davis R. Chant - Lords Valley #18-3357 Report a problem
    1/1/2019Listing removed$189,000$102/sqft
    Source: Davis R. Chant - Lords Valley #18-3357 Report a problem
    7/21/2018Listed for sale$189,000$102/sqft
    Source: Davis R. Chant - Lords Valley #18-3357 Report a problem

    Public tax history

    YearProperty taxesTax assessment
    2025$3,630 +6.7%$30,340
    2024$3,401 +3.9%$30,340
    2023$3,272 +3.9%$30,340
    2022$3,151 +1.5%$30,340
    2021$3,105 $30,340
    2020$3,105 +3.3%$30,340
    2019$3,005 +1.7%$30,340
    2018$2,955 $30,340
    2017-- $30,340
    2016-- $30,340
    2015-- $30,340
    2014-- $30,340
    2013-- $30,340
    2012-- $30,340
    2011-- $30,340
    2010-- $30,340

    Find assessor info on the county website

    Neighborhood: 18428

    Nearby schools

    GreatSchools rating
    Get a cash offer in 3 minutes
    Find out how much your home could sell for in as little as 3 minutes with a no-obligation cash offer.
    Estimated market value
    $352,400
    Get a cash offer in 3 minutes
    Find out how much your home could sell for in as little as 3 minutes with a no-obligation cash offer.
    Estimated market value
    $352,400