Welcome to a local historic home on Stone Avenue, where you can enjoy the easygoing lifestyle of Cynthiana. The home has been custom built with stones from a local farm and other parts of the world. The home greets you with a refreshing open floor plan that was designed for functionality, entertaining and family gatherings. Step outside to your own private backyard oasis that features a pool and hot tub. It is a perfect setting for relaxing evenings and making the most of every season. The custom outdoor space and great location make this home ideal for anyone looking to enjoy comfort, connection, and community.
Sold for $250,000
$250,000
106 Stone Ave, Cynthiana, KY 41031
3beds
1,920sqft
Single Family Residence
Built in 1954
6,534 Square Feet Lot
$251,900 Zestimate®
$130/sqft
$1,665 Estimated rent
Home value
$251,900
Estimated sales range
Not available
$1,665/mo
Zestimate® history
Owner options
List your home for rent
$1,665/mo
Rent Zestimate®
Find your next renter with Zillow Rental Manager. Plus, with online applications, you can quickly screen prospective tenants – for free.
$1,665/mo
Rent Zestimate®
Refinance and save
$1,628/mo
Est. payment
Refinancing to a lower rate could help reduce your monthly payments and save thousands over the life of the loan.
$1,628/mo
Est. payment
Explore your selling options
Work with a Zillow partner agent
Leverage their expertise and Zillow's premium Showcase listings to get your home seen by more buyers.
Get startedList with your own agent
Get your home in front of millions of buyers by listing it on Zillow.
Learn how to do itSell it yourself
Take full control of how buyers see your home on Zillow by listing For Sale by Owner (FSBO).
List your homeWhat's special
Refreshing open floor planCustom outdoor spacePrivate backyard oasis
Zillow last checked:
Listing updated:
Listed by:
Danny Hudnall 859-707-4688,
Thwaites Realtors LLC
Bought with:
Shannon Allison, 219331
Allison Realty & Auction Group
Source: Imagine MLS,MLS#: 26007017
Facts & features
Interior
Bedrooms & bathrooms
- Bedrooms: 3
- Bathrooms: 2
- Full bathrooms: 2
Primary bedroom
- Level: First
Bedroom 2
- Level: First
Bedroom 3
- Level: First
Bathroom 1
- Level: First
Bathroom 2
- Level: Lower
Bonus room
- Level: First
Bonus room
- Level: Lower
Den
- Level: Lower
Kitchen
- Level: First
Living room
- Level: First
Living room
- Level: Lower
Utility room
- Level: Lower
Heating
- Electric, Heat Pump, Dual Fuel
Cooling
- Electric, Heat Pump
Appliances
- Included: Dishwasher, Microwave, Refrigerator, Cooktop, Oven
- Laundry: Electric Dryer Hookup, Washer Hookup
Features
- Breakfast Bar, Eat-in Kitchen, In-Law Floorplan, Ceiling Fan(s)
- Flooring: Ceramic Tile, Hardwood, Laminate
- Windows: Insulated Windows, Window Treatments, Blinds, Screens
- Basement: Full,Partially Finished,Walk-Out Access,Walk-Up Access
- Number of fireplaces: 1
- Fireplace features: Family Room
Interior area
- Total structure area: 1,920
- Total interior livable area: 1,920 sqft
- Finished area above ground: 1,350
- Finished area below ground: 570
Property
Features
- Levels: One
- Has private pool: Yes
- Pool features: Above Ground
- Fencing: Privacy
- Has view: Yes
- View description: Neighborhood
Lot
- Size: 6,534 Square Feet
- Features: Other
Details
- Parcel number: 103400200900000
Construction
Type & style
- Home type: SingleFamily
- Architectural style: Ranch
- Property subtype: Single Family Residence
Materials
- Brick Veneer, Stone
- Foundation: Slab
- Roof: Composition,Shingle
Condition
- New construction: No
- Year built: 1954
Utilities & green energy
- Sewer: Public Sewer
- Water: Public
- Utilities for property: Electricity Connected, Natural Gas Connected, Sewer Connected, Water Connected
Community & HOA
Community
- Features: Pool
- Subdivision: Downtown
HOA
- Has HOA: No
Location
- Region: Cynthiana
Financial & listing details
- Price per square foot: $130/sqft
- Tax assessed value: $82,000
- Annual tax amount: $814
- Date on market: 4/5/2026
Price history
| Date | Event | Price |
|---|---|---|
| 5/20/2026 | Sold | $250,000-3.5%$130/sqft |
Source:  Imagine MLS #26007017 Report a problem Imagine MLS #26007017 Report a problem | ||
| 4/11/2026 | Pending sale | $259,000$135/sqft |
Source: Imagine MLS #26007017 Report a problem | ||
| 4/5/2026 | Listed for sale | $259,000$135/sqft |
Source: Imagine MLS #26007017 Report a problem | ||
Public tax history
| Year | Property taxes | Tax assessment |
|---|---|---|
| 2024 | $814 -0.1% | $82,000 |
| 2023 | $815 +3% | $82,000 +2.5% |
| 2022 | $791 +0.1% | $80,000 |
| 2021 | $790 +6.6% | $80,000 |
| 2020 | $741 +0.1% | $80,000 |
| 2019 | $740 +8.4% | $80,000 +7% |
| 2018 | $683 | $74,800 |
| 2017 | -- | $74,800 |
| 2014 | -- | $74,800 |
| 2013 | -- | $74,800 |
Find assessor info on the county website
Neighborhood: 41031
Nearby homes
- $127,3001 bd1 ba919 sqft108 Stone Ave, Cynthiana, KY 41031Off Market
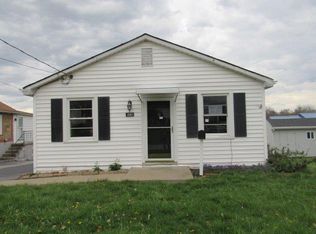
- $70,000-- bd-- ba-- sqft104 Stone Ave, Cynthiana, KY 41031Sold
- $174,000-- bd-- ba-- sqft102 Stone Ave, Cynthiana, KY 41031Off Market
- $223,7003 bd2 ba1.1k sqft527 S Elmarch Ave, Cynthiana, KY 41031Off Market
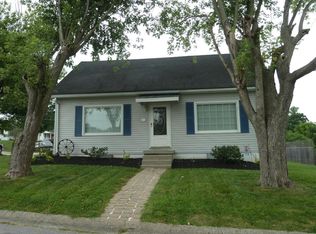
- $180,0003 bd1 ba928 sqft107 Stone Ave, Cynthiana, KY 41031Sold
- $172,600-- bd-- ba-- sqft525 S Elmarch Ave, Cynthiana, KY 41031Off Market
- $128,700-- bd-- ba-- sqft217 Springdale Ave, Cynthiana, KY 41031Off Market
- $239,9003 bd1 ba1.4k sqft101 Stone Ave, Cynthiana, KY 41031Sold
Nearby schools
GreatSchools rating
- 6/10Southside Elementary SchoolGrades: PK-5Distance: 0.2 mi
- 3/10Harrison County Middle SchoolGrades: 6-8Distance: 0.2 mi
- 5/10Harrison County High SchoolGrades: 9-12Distance: 0.2 mi
Schools provided by the listing agent
- Elementary: Southside
- Middle: Harrison Co
- High: Harrison Co
Source: Imagine MLS. This data may not be complete. We recommend contacting the local school district to confirm school assignments for this home.


Get pre-qualified for a loan
At Zillow Home Loans, we can pre-qualify you in as little as 5 minutes with no impact to your credit score.An equal housing lender. NMLS #10287.
Sell for more on Zillow
Get a Zillow Showcase℠ listing at no additional cost and you could sell for .
$251,900
2% more
+$5,038
With Zillow Showcase(estimated)
$256,938
- Kentucky
- Harrison County
- Cynthiana
- 41031
- 106 Stone Ave
Nearby cities
Nearby zip codes
Other Cynthiana Topics
