Welcome to 106 Stonebridge Ln! Located in desirable Stonebridge Crossing, this is one of Downingtown's most sought after neighborhoods. A few of the many reasons why are wide streets, sidewalks, large lots & the location! Within a short drive, you will find quick access to major routes 30, 322, 113, 282, the Downingtown train station, vibrant Downingtown borough, shopping centers, restaurants, country clubs and parks! This home sits on a premium, flat lot and features an expanded driveway, mature landscaping and a low-maintenance exterior! A charming covered entry and dramatic 2-story foyer welcomes you inside. Prepare to be wowed by the condition & features! The main level is highlighted by the eat-in kitchen, which was completely renovated and redesigned in 2019. It's a cook's dream with white cabinets with pullouts, under cabinet lighting, 5-burner gas cooking, stainless appliances, brand new refrigerator, ample counter space, tile backsplash, added recessed lighting, and a sunny breakfast area! The kitchen conveniently opens to the cozy family room. The family rooms offers access to the covered deck and rear staircase to the upper level. The formal dining room and office both feature brand new carpeting. A powder room and access to the 2-car garage complete this level. The upper level is highlighted by the massive primary suite. It features a sunny sitting area with triple windows, ceiling fan and attached full bath (updated in 2022). Step inside the primary bath and unwind with the expanded walk-in shower, tile flooring, dual sinks and vanity and large walk-in closet. Three additional generously sized bedrooms all featuring ceiling fans and a hall bath complete this level. Need more space? The fully finished basement offers significant additional living area to use as you see fit! There is a separate laundry room and ample storage space. Looking for outdoor space? The large covered deck overlooks the amazing backyard featuring a stone fire pit area, and is perfect for enjoying the upcoming warm months! The lush green flat backyard offers maximum usable space for play, gardening and entertaining. Need more value? This home offers a rare combination of features including public utilities, natural gas and an exceptional lot. Additional features include newer HVAC, recently replaced hot water heater and an oversized 2-car garage. All of this in the most convenient location! It must be seen in person to fully appreciate the condition and value! Schedule your tour today!
Sold for $605,000
$605,000
106 Stonebridge Ln, Downingtown, PA 19335
4beds
2,890sqft
Single Family Residence
Built in 1998
0.33 Acres Lot
$624,200 Zestimate®
$209/sqft
$3,547 Estimated rent
Home value
$624,200
$593,000 - $655,000
$3,547/mo
Zestimate® history
Owner options
List your home for rent
$3,547/mo
Rent Zestimate®
Find your next renter with Zillow Rental Manager. Plus, with online applications, you can quickly screen prospective tenants – for free.
$3,547/mo
Rent Zestimate®
Refinance and save
$4,118/mo
Est. payment
Refinancing to a lower rate could help reduce your monthly payments and save thousands over the life of the loan.
$4,118/mo
Est. payment
Explore your selling options
Work with a Zillow partner agent
Leverage their expertise and Zillow's premium Showcase listings to get your home seen by more buyers.
Get startedList with your own agent
Get your home in front of millions of buyers by listing it on Zillow.
Learn how to do itSell it yourself
Take full control of how buyers see your home on Zillow by listing For Sale by Owner (FSBO).
List your homeWhat's special
Cozy family roomCharming covered entryPremium flat lotSeparate laundry roomBrand new refrigeratorExpanded drivewayMassive primary suite
Zillow last checked:
Listing updated:
Listed by:
Mr. Gary A Mercer SR. 484-699-9327,
LPT Realty, LLC,
Co-Listing Agent: Gary A Mercer Jr. 610-812-6204,
LPT Realty, LLC
Bought with:
Brooke Coe, RS368014
Berkshire Hathaway HomeServices Homesale Realty
Source: Bright MLS,MLS#: PACT2123648
Facts & features
Interior
Bedrooms & bathrooms
- Bedrooms: 4
- Bathrooms: 3
- Full bathrooms: 2
- 1/2 bathrooms: 1
- Main level bathrooms: 1
Rooms
- Room types: Living Room, Dining Room, Primary Bedroom, Bedroom 2, Bedroom 3, Bedroom 4, Kitchen, Family Room, Foyer, Laundry, Recreation Room, Storage Room, Primary Bathroom, Full Bath, Half Bath
Primary bedroom
- Features: Attached Bathroom, Ceiling Fan(s), Flooring - Carpet, Primary Bedroom - Sitting Area, Walk-In Closet(s)
- Level: Upper
Bedroom 2
- Features: Ceiling Fan(s), Flooring - Carpet
- Level: Upper
Bedroom 3
- Features: Ceiling Fan(s), Flooring - Carpet
- Level: Upper
Bedroom 4
- Features: Ceiling Fan(s), Flooring - Carpet
- Level: Upper
Primary bathroom
- Features: Bathroom - Walk-In Shower, Double Sink, Flooring - Tile/Brick
- Level: Upper
Dining room
- Features: Flooring - Carpet, Lighting - Pendants, Formal Dining Room
- Level: Main
Family room
- Features: Living/Dining Room Combo, Lighting - Pendants, Flooring - Luxury Vinyl Plank
- Level: Main
Foyer
- Features: Flooring - HardWood
- Level: Main
Other
- Features: Bathroom - Tub Shower, Flooring - Tile/Brick
- Level: Upper
Half bath
- Level: Main
Kitchen
- Features: Breakfast Room, Dining Area, Eat-in Kitchen, Kitchen - Gas Cooking, Lighting - Pendants, Recessed Lighting, Pantry, Flooring - Luxury Vinyl Plank
- Level: Main
Laundry
- Features: Recessed Lighting
- Level: Lower
Living room
- Features: Flooring - Carpet
- Level: Main
Recreation room
- Features: Basement - Finished, Flooring - Carpet, Recessed Lighting
- Level: Lower
Storage room
- Level: Lower
Heating
- Forced Air, Natural Gas
Cooling
- Central Air, Electric
Appliances
- Included: Microwave, Dishwasher, Oven/Range - Gas, Oven, Refrigerator, Stainless Steel Appliance(s), Washer, Dryer, Gas Water Heater
- Laundry: Has Laundry, In Basement, Laundry Room
Features
- Bathroom - Tub Shower, Bathroom - Walk-In Shower, Breakfast Area, Ceiling Fan(s), Combination Kitchen/Living, Dining Area, Family Room Off Kitchen, Formal/Separate Dining Room, Eat-in Kitchen, Kitchen - Gourmet, Pantry, Primary Bath(s), Recessed Lighting, Walk-In Closet(s), Additional Stairway, Dry Wall
- Flooring: Hardwood, Carpet, Tile/Brick, Luxury Vinyl, Wood
- Doors: French Doors, Storm Door(s)
- Windows: Window Treatments
- Basement: Full,Finished
- Has fireplace: No
Interior area
- Total structure area: 2,890
- Total interior livable area: 2,890 sqft
- Finished area above ground: 2,240
- Finished area below ground: 650
Property
Parking
- Total spaces: 6
- Parking features: Inside Entrance, Garage Faces Front, Driveway, Attached
- Attached garage spaces: 2
- Uncovered spaces: 4
Accessibility
- Accessibility features: None
Features
- Levels: Two
- Stories: 2
- Patio & porch: Deck, Enclosed
- Exterior features: Sidewalks, Lighting
- Pool features: None
- Has view: Yes
- View description: Trees/Woods
Lot
- Size: 0.33 Acres
- Features: Front Yard, SideYard(s), Rear Yard, Open Lot, Level
Details
- Additional structures: Above Grade, Below Grade
- Parcel number: 3905 0005.0600
- Zoning: RES
- Special conditions: Standard
Construction
Type & style
- Home type: SingleFamily
- Architectural style: Colonial
- Property subtype: Single Family Residence
Materials
- Vinyl Siding
- Foundation: Concrete Perimeter
- Roof: Pitched,Shingle
Condition
- Excellent
- New construction: No
- Year built: 1998
Utilities & green energy
- Sewer: Public Sewer
- Water: Public
Community & HOA
Community
- Subdivision: Stonebridge Crossi
HOA
- Has HOA: Yes
- Services included: Common Area Maintenance
- HOA fee: $285 annually
Location
- Region: Downingtown
- Municipality: CALN TWP
Financial & listing details
- Price per square foot: $209/sqft
- Tax assessed value: $168,950
- Annual tax amount: $9,523
- Date on market: 5/8/2026
- Listing agreement: Exclusive Right To Sell
- Inclusions: Kitchen Refrigerator, Washer & Dryer.
- Ownership: Fee Simple
Price history
| Date | Event | Price |
|---|---|---|
| 7/10/2026 | Sold | $605,000+0.8%$209/sqft |
Source:  Bright MLS #PACT2123648 Report a problem Bright MLS #PACT2123648 Report a problem | ||
| 5/12/2026 | Pending sale | $600,000$208/sqft |
Source: Bright MLS #PACT2123648 Report a problem | ||
| 5/8/2026 | Listed for sale | $600,000+96.8%$208/sqft |
Source: Bright MLS #PACT2123648 Report a problem | ||
| 1/1/2015 | Sold | $304,900$106/sqft |
Source:  Long & Foster Broker Feed #1005853416_100 Report a problem Long & Foster Broker Feed #1005853416_100 Report a problem | ||
| 10/20/2008 | Sold | $304,900$106/sqft |
Source: Public Record Report a problem | ||
| 8/21/2008 | Price change | $304,900-3.2%$106/sqft |
Source: Long and Foster Real Estate #5381010 Report a problem | ||
| 8/12/2008 | Listed for sale | $314,900$109/sqft |
Source: Long and Foster Real Estate #5381010 Report a problem | ||
Public tax history
| Year | Property taxes | Tax assessment |
|---|---|---|
| 2025 | $9,139 +2% | $168,950 |
| 2024 | $8,958 +3% | $168,950 |
| 2023 | $8,701 +1.2% | $168,950 |
| 2022 | $8,599 +5.4% | $168,950 |
| 2021 | $8,160 +434.4% | $168,950 |
| 2020 | $1,527 -79.7% | $168,950 |
| 2019 | $7,532 +4.3% | $168,950 |
| 2018 | $7,221 +9900.1% | $168,950 |
| 2017 | $72 -98.7% | $168,950 |
| 2016 | $5,404 | $168,950 |
| 2015 | $5,404 | $168,950 |
| 2014 | $5,404 | $168,950 |
| 2013 | -- | $168,950 |
| 2012 | -- | $168,950 |
| 2011 | -- | $168,950 |
| 2010 | -- | $168,950 |
| 2009 | -- | $168,950 |
| 2008 | -- | $168,950 |
| 2007 | -- | $168,950 |
| 2006 | -- | $168,950 |
| 2005 | -- | $168,950 |
| 2004 | -- | $168,950 |
| 2003 | -- | $168,950 |
| 2000 | -- | $168,950 |
Find assessor info on the county website
Neighborhood: 19335
Nearby homes
- $526,2003 bd2 ba1.9k sqft104 Stonebridge Ln, Downingtown, PA 19335Off Market
- $557,5003 bd3 ba2k sqft108 Stonebridge Ln, Downingtown, PA 19335Off Market
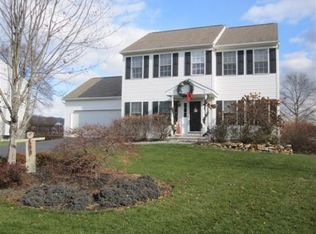
- $625,0004 bd4 ba2.9k sqft102 Stonebridge Ln, Downingtown, PA 19335Sold

- $594,7004 bd3 ba2.2k sqft103 Stonebridge Ln, Downingtown, PA 19335Off Market

- $567,5004 bd2 ba2.2k sqft110 Stonebridge Ln, Downingtown, PA 19335Off Market
- $605,1004 bd3 ba2.2k sqft101 Stonebridge Ln, Downingtown, PA 19335Off Market
- $572,0003 bd3 ba1.9k sqft105 Stonebridge Ln, Downingtown, PA 19335Off Market
- $555,2003 bd2 ba2.1k sqft100 Stonebridge Ln, Downingtown, PA 19335Off Market
Nearby schools
GreatSchools rating
- 4/10Reeceville El SchoolGrades: K-5Distance: 3.6 mi
- 4/10Coatesville Intermediate High SchoolGrades: 8-9Distance: 3.9 mi
- 4/10Coatesville Area Senior High SchoolGrades: 10-12Distance: 4.1 mi
Schools provided by the listing agent
- District: Coatesville Area
Source: Bright MLS. This data may not be complete. We recommend contacting the local school district to confirm school assignments for this home.
Get a cash offer in 3 minutes
Find out how much your home could sell for in as little as 3 minutes with a no-obligation cash offer.
Estimated market value
$624,200
Get a cash offer in 3 minutes
Find out how much your home could sell for in as little as 3 minutes with a no-obligation cash offer.
Estimated market value
$624,200
- Pennsylvania
- Chester County
- Downingtown
- 19335
- 106 Stonebridge Ln
Nearby cities
Nearby zip codes
Other Downingtown Topics
