Skip main navigation
Closed
  • $230,000

    106 Stonebrook Way, Statesboro, GA 30458

    3beds
    1,290sqft
    Single Family Residence
    Built in 2008
    0.64 Acres Lot
    $230,700 Zestimate®
    $178/sqft
    $1,614 Estimated rent

    Home value

    $230,700

    $217,000 - $245,000

    $1,614/mo

    Zestimate® history
    Loading
    Loading...

    Owner options

    List your home for rent

    $1,614/mo

    Rent Zestimate®

    Find your next renter with Zillow Rental Manager. Plus, with online applications, you can quickly screen prospective tenants – for free.

    Learn more

    $1,614/mo

    Rent Zestimate®

    Refinance and save

    $1,641/mo

    Est. payment

    Refinancing to a lower rate could help reduce your monthly payments and save thousands over the life of the loan.

    See today's rates

    $1,641/mo

    Est. payment

    Explore your selling options

    Work with a Zillow partner agent

    Leverage their expertise and Zillow's premium Showcase listings to get your home seen by more buyers.

    Get started

    List with your own agent

    Get your home in front of millions of buyers by listing it on Zillow.

    Learn how to do it

    Sell it yourself

    Take full control of how buyers see your home on Zillow by listing For Sale by Owner (FSBO).

    List your home

    What's special

    Expansive fenced backyardBuilt-in desk and shelvingWelcoming entrywayBright breakfast areaLarge walk-in closetSeparate showerSoaking tub
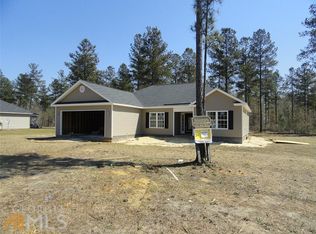
    Welcome to 106 Stonebrook Way in the highly sought-after Nevils/Southeast Bulloch School District! Situated on a generous 0.64-acre lot, this well-maintained home offers 1,290 square feet of comfortable and thoughtfully designed living space. Step inside to a welcoming entryway with plenty of room for a functional drop zone before flowing into the cozy living room, which sits semi-open to the kitchen-perfect for everyday living and easy entertaining. The kitchen features stainless steel appliances, a bright breakfast area, and abundant cabinetry for all your storage needs. Just off the kitchen, you'll find a spacious laundry room that leads to a versatile office/flex space complete with built-in desk and shelving-ideal for working from home, homework, or hobbies. The primary suite is a relaxing retreat with tray ceilings, a large walk-in closet, and an en-suite bath featuring double vanities, a soaking tub, and separate shower. Recent updates include new laminate flooring throughout the main living areas and primary bedroom, along with plush new carpet in the additional bedrooms. Outside, enjoy the expansive fenced backyard offering plenty of space for pets, play, and gatherings. The existing gazebo creates the perfect spot for morning coffee or unwinding in the evenings. This home combines comfort, functionality, and outdoor space-all in a fantastic location.

    Zillow last checked:

    Listing updated:

    Listed by:

    Ashley N Darby 912-536-9595,

    Raines Realty Group,

    Britt Hendrix 706-202-0990,

    Raines Realty Group

    Bought with:

    Hunter Bargeron, 445556

    SmallTown Hunting Properties & Real

    Source: GAMLS,MLS#: 10700552MLS Logo

    Facts & features

    Interior

    Bedrooms & bathrooms
    • Bedrooms: 3
    • Bathrooms: 2
    • Full bathrooms: 2
    • Main level bathrooms: 2
    • Main level bedrooms: 3
    Dining room
    • Features: Dining Rm/Living Rm Combo
    Kitchen
    • Features: Breakfast Area
    Heating
    • Central, Electric
    Cooling
    • Central Air, Electric
    Appliances
    • Included: Dishwasher, Microwave, Oven/Range (Combo), Refrigerator, Stainless Steel Appliance(s)
    • Laundry: Mud Room
    Features
    • Double Vanity, Master On Main Level, Separate Shower, Soaking Tub, Tray Ceiling(s), Walk-In Closet(s)
    • Flooring: Carpet, Laminate
    • Basement: Concrete
    • Attic: Pull Down Stairs
    • Has fireplace: No
    Interior area
    • Total structure area: 1,290
    • Total interior livable area: 1,290 sqft
    • Finished area above ground: 1,290
    • Finished area below ground: 0

    Property

    Parking
    • Parking features: Attached, Garage, Garage Door Opener
    • Has attached garage: Yes
    Features
    • Levels: One
    • Stories: 1
    • Patio & porch: Patio
    • Fencing: Back Yard,Fenced,Privacy,Wood
    Lot
    • Size: 0.64 Acres
    • Features: Level
    Details
    • Additional structures: Gazebo
    • Parcel number: 094 000022 004

    Construction

    Type & style
    • Home type: SingleFamily
    • Architectural style: Traditional
    • Property subtype: Single Family Residence
    Materials
    • Vinyl Siding
    • Foundation: Slab
    • Roof: Composition
    Condition
    • Resale
    • New construction: No
    • Year built: 2008

    Utilities & green energy

    • Sewer: Septic Tank
    • Water: Shared Well
    • Utilities for property: Cable Available, Electricity Available, High Speed Internet, Water Available

    Community & neighborhood

    Community
    • Community features: Street Lights
    Location
    • Region: Statesboro
    • Subdivision: Stonebrook

    HOA & financial

    HOA
    • Has HOA: Yes
    • HOA fee: $150 annually
    • Services included: Maintenance Grounds

    Other

    Other facts
    • Listing agreement: Exclusive Right To Sell
    • Listing terms: Cash,Conventional,FHA,VA Loan

    Price history

    DateEventPrice
    4/9/2026Sold$230,000-0.8%$178/sqft
    Source: GAMLS #10700552 Report a problem
    3/10/2026Pending sale$231,900$180/sqft
    Source: GAMLS #10700552 Report a problem
    2/28/2026Listed for sale$231,900+40.5%$180/sqft
    Source: GAMLS #10700552 Report a problem
    1/15/2021Sold$165,000+33.1%$128/sqft
    Source: Public Record Report a problem
    5/1/2015Sold$124,000$96/sqft
    Source: Public Record Report a problem
    4/2/2015Pending sale$124,000$96/sqft
    Source: WISE CHOICE REALTY #07426901 Report a problem
    3/30/2015Listed for sale$124,000-4.9%$96/sqft
    Source: WISE CHOICE REALTY #07426901 Report a problem
    11/26/2008Sold$130,375$101/sqft
    Source: Public Record Report a problem

    Public tax history

    YearProperty taxesTax assessment
    2024$1,940 +0.2%$85,160 +9.1%
    2023$1,935 +36.5%$78,040 +25.8%
    2022$1,417 +21%$62,038 +11.1%
    2021$1,171 +6.1%$55,823 +6.4%
    2020$1,104 +8.6%$52,488 +7.8%
    2019$1,016 -3.9%$48,670 +0.6%
    2018$1,057 +1%$48,377 +3.3%
    2017$1,047 +2.6%$46,824 +1.8%
    2016$1,020 -0.2%$46,015 +2.1%
    2015$1,022 -12.2%$45,085
    2014$1,165 $45,085
    2013-- --
    2012-- --
    2011-- --
    2010-- --
    2009-- $48,680 +350.7%
    2008-- $10,800

    Find assessor info on the county website

    Neighborhood: 30458

    Nearby schools

    GreatSchools rating
    Schools provided by the listing agent
    • Elementary: Nevils
    • Middle: Southeast Bulloch
    • High: Southeast Bulloch

    Source: GAMLS. This data may not be complete. We recommend contacting the local school district to confirm school assignments for this home.

    Get pre-qualified for a loan
    At Zillow Home Loans, we can pre-qualify you in as little as 5 minutes with no impact to your credit score.

    An equal housing lender. NMLS #10287.

    Sell for more on Zillow
    Get a Zillow Showcase℠ listing at no additional cost and you could sell for .
    $230,700
    2% more
    +$4,614
    With Zillow Showcase(estimated)
    $235,314