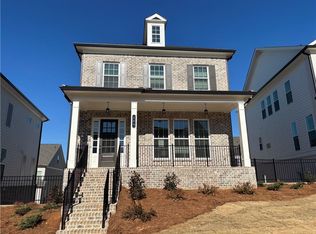
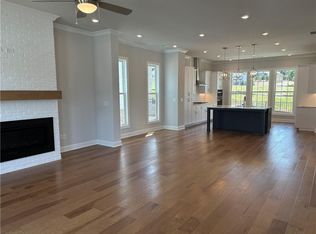
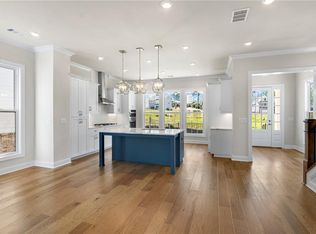
Sizzling Summer Savings!! For a limited time, pick your personalized interior design selections AND RECEIVE $10,000 IN DESIGN ALLOWANCE FOR CONTRACTS WRITTEN IN AUGUST 2024!! To be built, with a January/February 2025 completion! Come see our newest and much anticipated community, Brackley, located in Cumming, GA, convenient to GA 400 and just around the corner from the City Center! The Brackley is a beautiful community with ample shopping, retail, restaurants, the City Center and so much more! Enjoy the lake? It's just a couple miles away on Buford Dam Road. Come check out our newest floorplan, the Greenville. A bedroom with full bath will be located on the Terrace level. Upstairs, you will find open concept living at its finest: 10-foot ceilings with 8-foot doors. Your guests can enter from the covered wrap around front porch into this gorgeous and spacious home! Your gourmet kitchen is located in the front of home for easy access and open to the dining room and great room! Surrounded by tons of windows, there will be plenty of natural light entering this home. You have the option to pick between our elevated standard finishes or work with our talented design studio to personalize your interior selections. There is a large covered deck perfect for entertaining or just relaxing after a long day. Our HOA maintains all the lawns, so you don't have to worry about it!! The primary suite located upstairs is secluded and private! The primary bathroom has double vanities, a separate shower and tub and huge walk-in closet. The 2 spacious secondary bedrooms will share the hall bathroom. Laundry room is also upstairs for everyday convenience. The Providence Group has been well known in the Atlanta and surrounding areas for over 22+ years. We have 5 preferred lenders offering $5000.00 in Closing Costs. Our local amenities include a great doggie park for our fur babies, a pool and cabana to meet awesome neighbors! At TPG, we value our customer, team member, and vendor team safety. Our communities are active construction zones and may not be safe to visit at certain stages of construction. Due to this, we ask all agents visiting the community with their clients come to the office prior to visiting any listed homes. Please note, during your visit, you will be escorted by a TPG employee and may be required to wear flat, closed toe shoes and a hardhat. [The Greenville]
Closed
$662,095
106 Stonehouse Dr, Cumming, GA 30040
4beds
2,676sqft
Single Family Residence, Residential
Built in 2025
-- sqft lot
$641,500 Zestimate®
$247/sqft
$3,757 Estimated rent
Home value
$641,500
$597,000 - $693,000
$3,757/mo
Zestimate® history
Owner options
List your home for rent
$3,757/mo
Rent Zestimate®
Find your next renter with Zillow Rental Manager. Plus, with online applications, you can quickly screen prospective tenants – for free.
$3,757/mo
Rent Zestimate®
Refinance and save
$4,122/mo
Est. payment
Refinancing to a lower rate could help reduce your monthly payments and save thousands over the life of the loan.
$4,122/mo
Est. payment
Explore your selling options
Work with a Zillow partner agent
Leverage their expertise and Zillow's premium Showcase listings to get your home seen by more buyers.
Get startedList with your own agent
Get your home in front of millions of buyers by listing it on Zillow.
Learn how to do itSell it yourself
Take full control of how buyers see your home on Zillow by listing For Sale by Owner (FSBO).
List your homeWhat's special
Zillow last checked:
Listing updated:
Listed by:
Emily Reichlin,
The Providence Group Realty, LLC.,
Brittany Fifer,
The Providence Group Realty, LLC.
Bought with:
SEKHAR THADIPARTHI, 344359
Sekhars Realty, LLC.
Source: FMLS GA,MLS#: 7411672
Facts & features
Interior
Bedrooms & bathrooms
- Bedrooms: 4
- Bathrooms: 4
- Full bathrooms: 3
- 1/2 bathrooms: 1
Rooms
- Room types: Bedroom, Family Room, Master Bathroom, Master Bedroom
Primary bedroom
- Features: Oversized Master, Other
- Level: Oversized Master, Other
Bedroom
- Features: Oversized Master, Other
Primary bathroom
- Features: Double Vanity, Separate His/Hers, Separate Tub/Shower
Dining room
- Features: Open Concept
Kitchen
- Features: Breakfast Bar, Cabinets Other, Cabinets White, Kitchen Island, Pantry, Solid Surface Counters, View to Family Room
Heating
- Central, Zoned
Cooling
- Ceiling Fan(s), Central Air, Zoned
Appliances
- Included: Dishwasher, Disposal, Gas Cooktop, Microwave, Range Hood, Self Cleaning Oven
- Laundry: In Hall, Upper Level
Features
- Crown Molding, Double Vanity, Entrance Foyer, High Ceilings 9 ft Upper, High Ceilings 10 ft Main, Walk-In Closet(s)
- Flooring: Carpet, Hardwood, Other
- Windows: Double Pane Windows, Insulated Windows
- Basement: None
- Attic: Pull Down Stairs
- Number of fireplaces: 1
- Fireplace features: Gas Log, Gas Starter, Great Room
- Common walls with other units/homes: No Common Walls
Interior area
- Total structure area: 2,676
- Total interior livable area: 2,676 sqft
Property
Parking
- Total spaces: 2
- Parking features: Driveway, Garage, Garage Faces Rear
- Garage spaces: 2
- Has uncovered spaces: Yes
Accessibility
- Accessibility features: None
Features
- Levels: Three Or More
- Patio & porch: Deck, Front Porch, Wrap Around
- Exterior features: Courtyard
- Pool features: None
- Spa features: None
- Fencing: Fenced
- Has view: Yes
- View description: Other
- Waterfront features: None
- Body of water: None
Lot
- Features: Corner Lot, Front Yard, Landscaped
Details
- Additional structures: None
- Parcel number: C18 059
- Other equipment: Irrigation Equipment
- Horse amenities: None
Construction
Type & style
- Home type: SingleFamily
- Architectural style: Craftsman,Traditional,Other
- Property subtype: Single Family Residence, Residential
Materials
- Brick Front, HardiPlank Type
- Foundation: Slab
- Roof: Composition,Shingle
Condition
- Under Construction
- New construction: Yes
- Year built: 2025
Details
- Warranty included: Yes
Utilities & green energy
- Electric: 110 Volts
- Sewer: Public Sewer
- Water: Public
- Utilities for property: Cable Available, Electricity Available, Natural Gas Available, Phone Available, Sewer Available, Water Available
Green energy
- Energy efficient items: Appliances, Insulation, Windows
- Energy generation: None
Community & HOA
Community
- Features: Dog Park, Homeowners Assoc, Near Schools, Near Shopping, Near Trails/Greenway, Pool, Sidewalks, Street Lights
- Security: Carbon Monoxide Detector(s)
- Subdivision: Brackley
HOA
- Has HOA: Yes
- Services included: Maintenance Grounds, Reserve Fund, Swim
- HOA fee: $175 monthly
- HOA phone: 678-235-9115
Location
- Region: Cumming
Financial & listing details
- Price per square foot: $247/sqft
- Tax assessed value: $672,350
- Annual tax amount: $6,595
- Date on market: 6/27/2024
- Cumulative days on market: 64 days
- Electric utility on property: Yes
- Road surface type: Asphalt
Price history
| Date | Event | Price |
|---|---|---|
| 3/24/2026 | Listing removed | $3,500$1/sqft |
Source: Zillow Rentals Report a problem | ||
| 3/22/2026 | Listed for rent | $3,500$1/sqft |
Source: Zillow Rentals Report a problem | ||
| 1/23/2025 | Sold | $662,095+1.6%$247/sqft |
Source:  FMLS GA #7411672 Report a problem FMLS GA #7411672 Report a problem | ||
| 9/3/2024 | Pending sale | $651,525$243/sqft |
Source: FMLS GA #7411672 Report a problem | ||
| 8/3/2024 | Price change | $651,525+0.1%$243/sqft |
Source: FMLS GA #7411672 Report a problem | ||
| 6/27/2024 | Listed for sale | $651,025$243/sqft |
Source: FMLS GA #7411672 Report a problem | ||
Public tax history
| Year | Property taxes | Tax assessment |
|---|---|---|
| 2025 | $6,595 +307.5% | $268,940 +307.5% |
| 2024 | $1,618 | $66,000 |
Find assessor info on the county website
Neighborhood: 30040
Nearby homes
- $646,1554 bd4 ba2.6k sqft108 Stonehouse Dr, Cumming, GA 30040Sold
- $644,1054 bd4 ba2.6k sqft114 Stonehouse Dr, Cumming, GA 30040Sold
- $635,0004 bd4 ba2.6k sqft175 Basil St, Cumming, GA 30040Sold
- $658,7304 bd4 ba2.6k sqft122 Stonehouse Dr, Cumming, GA 30040Sold
- $635,0004 bd4 ba2.6k sqft173 Basil St, Cumming, GA 30040Sold
- $600,0004 bd4 ba2.6k sqft159 Basil St, Cumming, GA 30040Sold
- $625,0004 bd4 ba2.6k sqft163 Basil St, Cumming, GA 30040Sold
- $616,9004 bd4 ba2.6k sqft155 Basil St, Cumming, GA 30040Sold
Nearby schools
GreatSchools rating
- 8/10Cumming Elementary SchoolGrades: PK-5Distance: 1.7 mi
- 5/10Otwell Middle SchoolGrades: 6-8Distance: 1.6 mi
- 8/10Forsyth Central High SchoolGrades: 9-12Distance: 1.5 mi
Schools provided by the listing agent
- Elementary: Cumming
- Middle: Otwell
- High: Forsyth Central
Source: FMLS GA. This data may not be complete. We recommend contacting the local school district to confirm school assignments for this home.
Get a cash offer in 3 minutes
Find out how much your home could sell for in as little as 3 minutes with a no-obligation cash offer.
Estimated market value
$641,500
Get a cash offer in 3 minutes
Find out how much your home could sell for in as little as 3 minutes with a no-obligation cash offer.
Estimated market value
$641,500
- Georgia
- Forsyth County
- Cumming
- 30040
- 106 Stonehouse Dr
Nearby cities
Nearby neighborhoods
Nearby zip codes
Other Cumming Topics
