Skip main navigation
Sold co op non member
  • $786,106

    106 Stoneridge Dr, Chesnee, SC 29323

    4beds
    3,200sqft
    Single Family Residence
    Built in 1989
    1.37 Acres Lot
    $786,100 Zestimate®
    $246/sqft
    $2,255 Estimated rent

    Home value

    $786,100

    $747,000 - $825,000

    $2,255/mo

    Zestimate® history
    Loading
    Loading...

    Owner options

    List your home for rent

    $2,255/mo

    Rent Zestimate®

    Find your next renter with Zillow Rental Manager. Plus, with online applications, you can quickly screen prospective tenants – for free.

    Learn more

    $2,255/mo

    Rent Zestimate®

    Refinance and save

    $4,578/mo

    Est. payment

    Refinancing to a lower rate could help reduce your monthly payments and save thousands over the life of the loan.

    See today's rates

    $4,578/mo

    Est. payment

    Explore your selling options

    Work with a Zillow partner agent

    Leverage their expertise and Zillow's premium Showcase listings to get your home seen by more buyers.

    Get started

    List with your own agent

    Get your home in front of millions of buyers by listing it on Zillow.

    Learn how to do it

    Sell it yourself

    Take full control of how buyers see your home on Zillow by listing For Sale by Owner (FSBO).

    List your home

    What's special

    Rock fireplaceOverlooks your private dockDouble garageKitchen with graniteBasement with kitchenetteStainless appliancesPrivate dining room
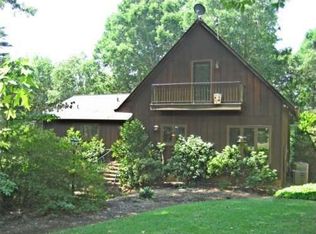
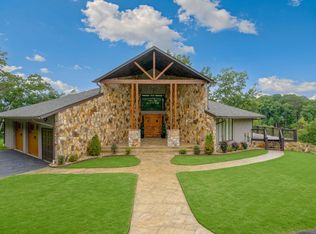
    Back on the Market! Come experience the true meaning of Lake Living at its best, located down a long private driveway! This beautiful solid built home provides stunning lake views and a gently sloped lot with a paved pathway to a brick paver patio that overlooks your private dock. 139 feet of water frontage on the lake. Don’t miss Jeffery the Giraffe that keeps watch over the picturesque landscape and the sparkling water. He has become a staple on Lake Blalock and would love to stay. This 4-bedroom 3 bath home has been extremely well cared for. The expansive great room has a rock fireplace, built-ins, cathedral ceiling with exposed beams with a full view of the lake and access to a huge deck that’s a great spot for entertaining. Private dining room, kitchen with granite, stainless appliances and breakfast area. A private sauna and shower room is a treasure on the main level. Owners’ suite with 3 walk-in closets, a balcony, and private bath that has a huge walk-in shower and large jetted tub. Beautiful real hardwood floors in most of the upstairs that also includes 2 guest bedrooms and another full bath. The basement with kitchenette, living room with fireplace, full bath and the 4th bedroom could easily be used for a 2nd living quarters. Don’t miss the man cave that can be used as storage, workshop, wine cellar, many possibilities! Did I mention the home has a double garage but also a 3-car detached garage! This is unheard of for a lake home to offer all this extra storage and workspace. Tons of walk-in closets for storage! Don’t miss this gem, call for a private tour.

    Zillow last checked:

    Listing updated:

    Listed by:

    Lori Lancaster 864-415-2081,

    Keller Williams Realty

    Bought with:

    Kyle Sizemore, SC

    EXP Realty LLC

    Source: SAR as distributed by MLS GRID,MLS#: 334952MLS Logo

    Facts & features

    Interior

    Bedrooms & bathrooms
    • Bedrooms: 4
    • Bathrooms: 3
    • Full bathrooms: 3
    • Main level bathrooms: 1
    • Main level bedrooms: 3
    Primary bedroom
    • Level: Main
    • Area: 255
    • Dimensions: 17x15
    Bedroom 2
    • Level: Main
    • Area: 180
    • Dimensions: 12x15
    Bedroom 3
    • Level: Main
    • Area: 168
    • Dimensions: 14x12
    Bedroom 4
    • Level: Basement
    • Area: 180
    • Dimensions: 12x15
    Breakfast room
    • Level: 9x12
    • Dimensions: M
    Dining room
    • Level: Main
    • Area: 144
    • Dimensions: 12x12
    Great room
    • Level: Basement
    • Area: 450
    • Dimensions: 25x18
    Kitchen
    • Level: Main
    • Area: 144
    • Dimensions: 12x12
    Living room
    • Level: Main
    • Area: 396
    • Dimensions: 22x18
    Other
    • Description: Kitchenette
    • Level: Basement
    • Area: 100
    • Dimensions: 10x10
    Other
    • Description: Patio off kitchen
    • Level: Main
    • Area: 170
    • Dimensions: 10x17
    Other
    • Description: Sauna and shower room
    • Level: Main
    • Area: 84
    • Dimensions: 7x12
    Patio
    • Level: Basement
    • Area: 600
    • Dimensions: 40x15
    Heating
    • Forced Air, Gas - Propane
    Cooling
    • Central Air, Electricity
    Appliances
    • Included: Gas Cooktop, Dishwasher, Microwave, Electric Oven, Built-In Range, Refrigerator, Tankless Water Heater
    • Laundry: 1st Floor, Laundry Closet, Electric Dryer Hookup, Washer Hookup
    Features
    • Cathedral Ceiling(s), Attic Stairs Pulldown, Fireplace, Fireplace(s), Ceiling - Smooth, Sauna, Solid Surface Counters, Bookcases, In-Law Floorplan
    • Flooring: Ceramic Tile, Luxury Vinyl, Vinyl, Wood
    • Windows: Window Treatments
    • Basement: Bath/Stubbed,Finished,Full,Interior Entry,Walk-Out Access,Basement
    • Attic: Pull Down Stairs,Storage
    • Number of fireplaces: 2
    • Fireplace features: Gas Log
    Interior area
    • Total interior livable area: 3,200 sqft
    • Finished area above ground: 2,159
    • Finished area below ground: 1,041

    Property

    Parking
    • Total spaces: 5
    • Parking features: Attached, Detached, Detached Garage - 3-4 Car, Garage Door Opener, Garage, Garage Faces Side, Workshop in Garage, Yard Door, Attached Garage
    • Attached garage spaces: 5
    • Has uncovered spaces: Yes
    Features
    • Levels: One
    • Patio & porch: Deck, Patio, Porch
    • Spa features: Bath
    • Has view: Yes
    • View description: Water
    • Has water view: Yes
    • Water view: Water
    • Waterfront features: Waterfront
    • Body of water: Lake Blalock
    Lot
    • Size: 1.37 Acres
    • Dimensions: 139 x 366
    • Features: Dock, Lake on Lot, Level, Sloped
    • Topography: Level,Sloping
    Details
    • Parcel number: 2320004803
    • Zoning: Residential
    • Special conditions: None
    • Other equipment: Irrigation Equipment

    Construction

    Type & style
    • Home type: SingleFamily
    • Architectural style: Ranch
    • Property subtype: Single Family Residence
    Materials
    • Wood Siding
    • Foundation: Crawl Space
    • Roof: Architectural
    Condition
    • New construction: No
    • Year built: 1989

    Utilities & green energy

    • Electric: Duke
    • Sewer: Septic Tank
    • Water: Public, LCWD

    Community & neighborhood

    Security
    • Security features: Smoke Detector(s), Security System
    Location
    • Region: Chesnee
    • Subdivision: None

    Price history

    DateEventPrice
    5/28/2026Sold$786,106$246/sqft
    Source: SAR as distributed by MLS GRID #334952 Report a problem
    5/1/2026Pending sale$786,106$246/sqft
    Source: SAR as distributed by MLS GRID #334952 Report a problem
    4/28/2026Price change$786,106-0.6%$246/sqft
    Source: SAR as distributed by MLS GRID #334952 Report a problem
    4/14/2026Price change$791,106-0.1%$247/sqft
    Source: Greater Greenville AOR #1586285 Report a problem
    4/10/2026Listed for sale$792,106$248/sqft
    Source: SAR as distributed by MLS GRID #334952 Report a problem
    3/30/2026Pending sale$792,106$248/sqft
    Source: SAR as distributed by MLS GRID #334952 Report a problem
    3/23/2026Listed for sale$792,106+147.5%$248/sqft
    Source: SAR as distributed by MLS GRID #334952 Report a problem
    8/28/2000Sold$320,000$100/sqft
    Source: Public Record Report a problem

    Public tax history

    YearProperty taxesTax assessment
    2025-- $18,248
    2024$2,715 -4.7%$18,248
    2023$2,850 $18,248 +15%
    2022-- $15,868
    2021-- $15,868
    2020-- $15,868
    2019-- $15,868
    2018$2,583 $15,868 +9.3%
    2017$2,583 +15.9%$14,516
    2016$2,228 -4.6%$14,516
    2015$2,336 +1.4%$14,516
    2014$2,304 $14,516
    2013-- $14,516
    2012-- --
    2011-- $14,880
    2010-- $14,880 -1.5%
    2009-- $15,100 +5.7%
    2008-- $14,292 +14.7%
    2006$2,512 $12,460
    2005-- $12,460
    2004$2,501 +4.5%$12,460
    2003$2,392 $12,460 +40.6%
    2002-- $8,860
    2001$1,964 +24.1%$8,860
    2000$1,583 $8,860

    Find assessor info on the county website

    Neighborhood: 29323

    Nearby schools

    GreatSchools rating
    Schools provided by the listing agent
    • Elementary: 2-Chesnee Elem
    • Middle: 2-Chesnee Middle
    • High: 2-Chesnee High

    Source: SAR as distributed by MLS GRID. This data may not be complete. We recommend contacting the local school district to confirm school assignments for this home.

    Get a cash offer in 3 minutes
    Find out how much your home could sell for in as little as 3 minutes with a no-obligation cash offer.
    Estimated market value
    $786,100
    Get a cash offer in 3 minutes
    Find out how much your home could sell for in as little as 3 minutes with a no-obligation cash offer.
    Estimated market value
    $786,100