Welcome to 106 Stonesthrow Dr in Berea's sought-after Sandstone Ridge! This stunning home offers 3,690 sq. ft. of living space plus an additional 1,950 sq. ft. of finished basement area, providing ample room for comfort and entertainment. Built in 2005, it features 4 spacious bedrooms and 3.5 baths—perfect for families. The main floor includes an office with French doors, formal living and dining rooms with elegant tray ceilings, and a large kitchen with 9-ft ceilings, a kitchen island, and plenty of storage with 40-inch cabinets. Appliances include a stove, refrigerator, and a wall-mounted TV. A morning room off the kitchen provides a cozy dining space and leads to the deck. The family room, with a stone fireplace and large windows, is a perfect space for relaxation. Upstairs, the master suite is a luxurious retreat with French doors, 2 walk-in closets, and a spa-like bath with dual sinks, soaking tub, and separate shower. Three additional freshly painted bedrooms offer plenty of space for family and guests. Finished basement adds to the home's appeal with a full bath, pool table, and convenient washer/dryer. Additional features include under-stair storage and a waterproofed basement with a new sump pump (2023) for peace of mind. Outside, the beautifully landscaped yard includes a large backyard, a deck with a motorized retractable awning, a stamped concrete patio, a storage shed, and a playset. Perfect for outdoor fun and relaxation! The home also boasts a 2-car garage and a mudroom for added convenience. With a new roof (2024), waterproofed basement, and thoughtful updates throughout, this home is move-in ready. Don’t miss out on this opportunity to own in one of Berea's most desirable neighborhoods!
Closed
$520,000
106 Stonesthrow Dr, Berea, OH 44017
4beds
5,640sqft
Single Family Residence
Built in 2005
0.33 Acres Lot
$559,500 Zestimate®
$92/sqft
$4,656 Estimated rent
Home value
$559,500
$509,000 - $615,000
$4,656/mo
Zestimate® history
Owner options
List your home for rent
$4,656/mo
Rent Zestimate®
Find your next renter with Zillow Rental Manager. Plus, with online applications, you can quickly screen prospective tenants – for free.
$4,656/mo
Rent Zestimate®
Refinance and save
$3,916/mo
Est. payment
Refinancing to a lower rate could help reduce your monthly payments and save thousands over the life of the loan.
$3,916/mo
Est. payment
Explore your selling options
Work with a Zillow partner agent
Leverage their expertise and Zillow's premium Showcase listings to get your home seen by more buyers.
Get startedList with your own agent
Get your home in front of millions of buyers by listing it on Zillow.
Learn how to do itSell it yourself
Take full control of how buyers see your home on Zillow by listing For Sale by Owner (FSBO).
List your homeWhat's special
Pool tableFinished basementWaterproofed basementUnder-stair storageSoaking tubLarge backyardMorning room
Zillow last checked:
Listing updated:
Listed by:
James E Watson jwhousehunter@yahoo.com216-650-0099,
Century 21 Homestar
Bought with:
Izzeldin Izheman, 2021001699
RE/MAX Omega
Source: MLS Now,MLS#: 5089545 Originating MLS: Akron Cleveland Association of REALTORS
Originating MLS: Akron Cleveland Association of REALTORSFacts & features
Interior
Bedrooms & bathrooms
- Bedrooms: 4
- Bathrooms: 4
- Full bathrooms: 3
- 1/2 bathrooms: 1
- Main level bathrooms: 1
Primary bedroom
- Description: Master bedroom with tray ceilings and sitting room
- Features: Tray Ceiling(s)
- Level: Second
- Dimensions: 20 x 17
Bedroom
- Level: Second
- Dimensions: 12 x 14
Bedroom
- Level: Second
- Dimensions: 12 x 12
Bedroom
- Level: Second
- Dimensions: 14 x 14
Primary bathroom
- Level: Second
- Dimensions: 14 x 11
Dining room
- Features: Tray Ceiling(s)
- Level: First
- Dimensions: 16 x 12
Eat in kitchen
- Level: First
- Dimensions: 19 x 13
Entry foyer
- Level: First
Family room
- Level: First
- Dimensions: 19.5 x 22
Laundry
- Level: Lower
Living room
- Level: First
- Dimensions: 16 x 12
Mud room
- Level: First
Office
- Level: First
- Dimensions: 13 x 13
Other
- Description: Master sitting room
- Level: Second
- Dimensions: 14 x 11
Sitting room
- Level: First
- Dimensions: 12 x 16
Heating
- Forced Air, Fireplace(s), Gas
Cooling
- Central Air, Ceiling Fan(s)
Appliances
- Included: Dryer, Dishwasher, Disposal, Range, Refrigerator, Washer
- Laundry: Washer Hookup, Gas Dryer Hookup, In Basement
Features
- Tray Ceiling(s), Ceiling Fan(s), Chandelier, Crown Molding, Double Vanity, Entrance Foyer, Eat-in Kitchen, High Ceilings, His and Hers Closets, Kitchen Island, Multiple Closets, Open Floorplan, Pantry, Recessed Lighting, Storage, Soaking Tub, Walk-In Closet(s)
- Windows: Blinds, Bay Window(s), Drapes, Insulated Windows, Window Coverings
- Basement: Full,Finished,Bath/Stubbed,Storage Space,Sump Pump
- Number of fireplaces: 1
- Fireplace features: Insert, Family Room, Gas, Glass Doors, Gas Log, Masonry, Raised Hearth, Stone
Interior area
- Total structure area: 5,640
- Total interior livable area: 5,640 sqft
- Finished area above ground: 3,690
- Finished area below ground: 1,950
Property
Parking
- Total spaces: 2
- Parking features: Attached, Garage, Garage Door Opener
- Attached garage spaces: 2
Accessibility
- Accessibility features: None
Features
- Levels: Two
- Stories: 2
- Patio & porch: Awning(s), Deck, Patio
- Exterior features: Awning(s), Playground, Private Entrance, Private Yard, Storage
- Fencing: Full
- Has view: Yes
- View description: Neighborhood
Lot
- Size: 0.33 Acres
- Dimensions: 56 x 209
- Features: Back Yard, Front Yard, Landscaped, Wooded
Details
- Additional structures: Shed(s)
- Parcel number: 36146048
- Special conditions: Standard
Construction
Type & style
- Home type: SingleFamily
- Architectural style: Colonial
- Property subtype: Single Family Residence
- Attached to another structure: Yes
Materials
- Brick, Vinyl Siding
- Foundation: Block, Brick/Mortar
- Roof: Asphalt,Fiberglass,Shingle
Condition
- Updated/Remodeled
- Year built: 2005
Details
- Builder name: Ryan Homes
Utilities & green energy
- Sewer: Public Sewer
- Water: Public
Community & HOA
Community
- Features: Fitness Center, Playground, Park, Restaurant, Shopping
- Security: Smoke Detector(s)
- Subdivision: Sandstone Rdg Ph 02b
HOA
- Has HOA: Yes
- HOA fee: $225 annually
- HOA name: Sandstone Ridge Hoa
Location
- Region: Berea
Financial & listing details
- Price per square foot: $92/sqft
- Tax assessed value: $436,700
- Annual tax amount: $8,701
- Date on market: 12/12/2024
- Cumulative days on market: 51 days
- Listing terms: Cash,Conventional,FHA,VA Loan
Price history
| Date | Event | Price |
|---|---|---|
| 2/1/2025 | Sold | $520,000-4.6%$92/sqft |
Source:  MLS Now #5089545 Report a problem MLS Now #5089545 Report a problem | ||
| 12/23/2024 | Contingent | $544,900$97/sqft |
Source: MLS Now #5089545 Report a problem | ||
| 12/17/2024 | Price change | $544,900-5.2%$97/sqft |
Source: MLS Now #5089545 Report a problem | ||
| 12/12/2024 | Listed for sale | $574,900+74.2%$102/sqft |
Source: MLS Now #5089545 Report a problem | ||
| 9/13/2005 | Sold | $330,115$59/sqft |
Source: Public Record Report a problem | ||
Public tax history
| Year | Property taxes | Tax assessment |
|---|---|---|
| 2025 | $8,819 -0.5% | $152,850 |
| 2024 | $8,866 +4.1% | $152,850 +24% |
| 2023 | $8,514 | $123,240 |
| 2022 | -- | $123,240 |
| 2021 | $8,422 -2.3% | $123,240 +10% |
| 2020 | $8,621 +2.7% | $112,000 |
| 2019 | $8,392 -11.2% | $112,000 |
| 2018 | $9,451 +16.6% | $112,000 +13.2% |
| 2017 | $8,105 +8% | $98,920 +0.8% |
| 2016 | $7,504 | $98,180 |
| 2015 | $7,504 +1.3% | $98,180 +2% |
| 2014 | $7,410 -11.1% | $96,260 |
| 2013 | $8,334 +8.6% | $96,260 -7% |
| 2012 | $7,674 +7.6% | $103,500 -0.3% |
| 2011 | $7,132 -13.6% | $103,820 |
| 2010 | $8,256 +16.3% | $103,820 |
| 2009 | $7,099 -2.9% | $103,820 -8% |
| 2008 | $7,313 +2% | $112,850 |
| 2007 | $7,167 +2% | $112,850 |
| 2006 | $7,026 | $112,850 |
| 2005 | -- | -- |
Find assessor info on the county website
Neighborhood: 44017
Nearby homes
- $405,0004 bd4 ba3k sqft112 Stonesthrow Dr, Berea, OH 44017Sold
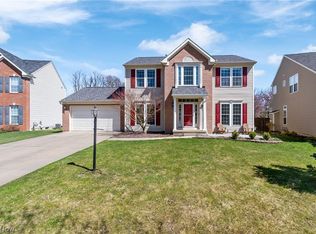
- $454,5004 bd3 ba2.8k sqft100 Stonesthrow Dr, Berea, OH 44017Off Market
- $335,9003 bd3 ba1.6k sqft521 Nobottom Rd, Berea, OH 44017Off Market
- $432,0004 bd4 ba3k sqft511 Nobottom Rd, Berea, OH 44017Sold
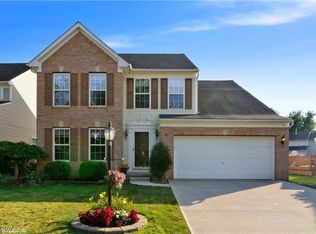
- $441,4004 bd3 ba2.8k sqft118 Stonesthrow Dr, Berea, OH 44017Off Market
- $431,4004 bd2 ba2.6k sqft501 Nobottom Rd, Berea, OH 44017Off Market
- $649,1005 bd4 ba4.4k sqft111 Stonesthrow Dr, Berea, OH 44017Off Market
- $398,3004 bd3 ba2k sqft124 Stonesthrow Dr, Berea, OH 44017Off Market
Nearby schools
GreatSchools rating
- 9/10Grindstone Elementary SchoolGrades: PK-4Distance: 1.6 mi
- 5/10Berea-Midpark Middle SchoolGrades: 5-9Distance: 3.8 mi
- 7/10Berea-Midpark High SchoolGrades: 9-12Distance: 1.8 mi
Schools provided by the listing agent
- District: Berea CSD - 1804
Source: MLS Now. This data may not be complete. We recommend contacting the local school district to confirm school assignments for this home.
Get a cash offer in 3 minutes
Find out how much your home could sell for in as little as 3 minutes with a no-obligation cash offer.
Estimated market value
$559,500
Get a cash offer in 3 minutes
Find out how much your home could sell for in as little as 3 minutes with a no-obligation cash offer.
Estimated market value
$559,500
- Ohio
- Cuyahoga County
- Berea
- 44017
- 106 Stonesthrow Dr
Nearby cities
Nearby zip codes
Other Berea Topics
