Skip main navigation
Sold for $340,000
  • $340,000

    106 Stonewood Dr, East Peoria, IL 61611

    4beds
    2,300sqft
    Single Family Residence, Residential
    Built in 2007
    -- sqft lot
    $345,400 Zestimate®
    $148/sqft
    $2,552 Estimated rent

    Home value

    $345,400

    $287,000 - $414,000

    $2,552/mo

    Zestimate® history
    Loading
    Loading...

    Owner options

    List your home for rent

    $2,552/mo

    Rent Zestimate®

    Find your next renter with Zillow Rental Manager. Plus, with online applications, you can quickly screen prospective tenants – for free.

    Learn more

    $2,552/mo

    Rent Zestimate®

    Refinance and save

    $2,473/mo

    Est. payment

    Refinancing to a lower rate could help reduce your monthly payments and save thousands over the life of the loan.

    See today's rates

    $2,473/mo

    Est. payment

    Explore your selling options

    Work with a Zillow partner agent

    Leverage their expertise and Zillow's premium Showcase listings to get your home seen by more buyers.

    Get started

    List with your own agent

    Get your home in front of millions of buyers by listing it on Zillow.

    Learn how to do it

    Sell it yourself

    Take full control of how buyers see your home on Zillow by listing For Sale by Owner (FSBO).

    List your home

    What's special

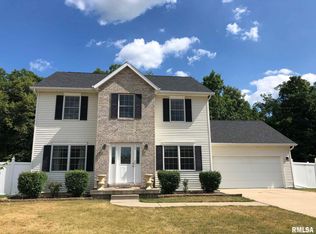
    Welcome home! This beautifully maintained and updated two story home sits on a stunning wooded lot in a desirable neighborhood. Move in ready, this 4 bedroom, 2.5 bath home welcomes you with a grand 17 foot entryway ceiling, gleaming hardwood floors, and fresh interior paint throughout. Just off the foyer, the formal dining room features elegant pillars and a tray ceiling, creating a perfect space for gatherings. The open kitchen comes fully applianced with sleek black and stainless appliances and offers a convenient breakfast bar. Sliding doors lead to an extended patio, making outdoor entertaining easy. The kitchen flows seamlessly into the bright living room, highlighted by a cozy gas fireplace. Upstairs, the spacious primary suite features a vaulted ceiling, a 10 x 5 walk in closet, a stylish accent wall, and a large private bath with double sinks, a soaking tub, and a separate shower. Additional conveniences include main floor laundry and a full basement with plumbing in place for a future bathroom and a 200 amp electrical panel offering excellent potential. Enjoy peace and privacy in the park like, tree lined backyard. The covered front porch runs the full length of the home, while the attached two stall garage includes a 19 x 12 workshop, a true handyman's dream or just room for more toys! Recent updates include fresh Sherwin Williams paint throughout, new roof (2024), water heater (2025), garbage disposal, and sump pump (2023). Make this one yours!

    Zillow last checked:

    Listing updated:

    Listed by:

    Joe DePauw 309-360-7772,

    eXp Realty

    Bought with:

    Bryce Ashley, 475.182580

    eXp Realty

    Source: RMLS Alliance as distributed by MLS GRID,MLS#: PA1264981MLS LogoOriginating MLS: Peoria Area Association of Realtors

    Facts & features

    Interior

    Bedrooms & bathrooms
    • Bedrooms: 4
    • Bathrooms: 3
    • Full bathrooms: 2
    • 1/2 bathrooms: 1
    Bedroom 1
    • Level: Upper
    • Dimensions: 15ft 2in x 13ft 4in
    Bedroom 2
    • Level: Upper
    • Dimensions: 15ft 3in x 10ft 5in
    Bedroom 3
    • Level: Upper
    • Dimensions: 13ft 5in x 12ft 3in
    Bedroom 4
    • Level: Upper
    • Dimensions: 12ft 3in x 10ft 4in
    Other
    • Level: Main
    • Dimensions: 12ft 3in x 10ft 5in
    Additional room
    • Description: Garage Workshop
    • Dimensions: 17ft 3in x 9ft 7in
    Great room
    • Level: Main
    • Dimensions: 14ft 2in x 12ft 7in
    Kitchen
    • Level: Main
    • Dimensions: 22ft 1in x 14ft 4in
    Laundry
    • Level: Main
    • Dimensions: 6ft 1in x 5ft 1in
    Living room
    • Level: Main
    • Dimensions: 16ft 4in x 11ft 2in
    Main level
    • Area: 1150
    Upper level
    • Area: 1150
    Heating
    • Forced Air
    Cooling
    • Central Air
    Appliances
    • Included: Dishwasher, Disposal, Microwave, Range, Refrigerator, Water Softener Rented, Gas Water Heater
    Features
    • Basement: Full
    • Attic: Storage
    • Number of fireplaces: 1
    • Fireplace features: Gas Log, Living Room
    Interior area
    • Total structure area: 2,300
    • Total interior livable area: 2,300 sqft

    Property

    Parking
    • Total spaces: 2
    • Parking features: Attached
    • Attached garage spaces: 2
    • Details: Number Of Garage Remotes: 1
    Features
    • Levels: Two
    • Patio & porch: Patio, Porch
    Lot
    • Dimensions: 90 x 242 x 45 x 219
    • Features: Level, Wooded
    Details
    • Parcel number: 050509108004

    Construction

    Type & style
    • Home type: SingleFamily
    • Property subtype: Single Family Residence, Residential
    Materials
    • Vinyl Siding
    • Foundation: Concrete Perimeter
    • Roof: Shingle
    Condition
    • New construction: No
    • Year built: 2007

    Utilities & green energy

    • Sewer: Public Sewer
    • Water: Ejector Pump, Public
    • Utilities for property: Cable Available

    Community & HOA

    Community
    • Subdivision: Stonewood
    Location
    • Region: East Peoria

    Financial & listing details

    • Price per square foot: $148/sqft
    • Tax assessed value: $245,640
    • Annual tax amount: $6,653
    • Date on market: 3/20/2026
    • Road surface type: Paved

    Price history

    DateEventPrice
    4/24/2026Sold$340,000+3.1%$148/sqft
    Source: RMLS Alliance as distributed by MLS GRID #PA1264981 Report a problem
    3/25/2026Pending sale$329,900$143/sqft
    Source: RMLS Alliance as distributed by MLS GRID #PA1264981 Report a problem
    3/24/2026Listed for sale$329,900+65.8%$143/sqft
    Source: RMLS Alliance as distributed by MLS GRID #PA1264981 Report a problem
    3/29/2016Sold$199,000-5.2%$87/sqft
    Source: RMLS Alliance as distributed by MLS GRID #PA1170739 Report a problem
    2/20/2016Listed for sale$209,900-0.9%$91/sqft
    Source: RE/MAX TRADERS UNLIMITED #1170739 Report a problem
    2/17/2015Listing removed$211,900$92/sqft
    Source: RE/MAX Unlimited #1158260 Report a problem
    12/11/2014Listed for sale$211,900-7.8%$92/sqft
    Source: RE/MAX Unlimited #1158260 Report a problem
    9/14/2014Listing removed$229,900$100/sqft
    Source: Keller Williams Premier Realty #1150831 Report a problem
    3/14/2014Listed for sale$229,900+12.4%$100/sqft
    Source: Keller Williams Premier Realty #1150831 Report a problem
    3/2/2007Sold$204,500$89/sqft
    Source: Public Record Report a problem

    Public tax history

    YearProperty taxesTax assessment
    2024$6,653 +4.1%$81,880 +8.9%
    2023$6,391 +5%$75,180 +8.1%
    2022$6,087 +5.3%$69,540 +4%
    2021$5,781 +3.4%$66,870
    2020$5,589 +0.9%$66,870
    2019$5,541 +2.6%$66,870
    2018$5,399 $66,870
    2017$5,399 +1.1%$66,870 +2%
    2016$5,343 -1.7%$65,580
    2015$5,435 --
    2013$5,435 $63,540
    2012-- $63,540
    2011-- $63,540 +2.4%
    2010-- $62,040 -2.4%
    2009$5,035 $63,540
    Find assessor info on the county website

    Neighborhood: 61611

    Nearby schools

    GreatSchools rating
    Schools provided by the listing agent
    • High: East Peoria Comm

    Source: RMLS Alliance as distributed by MLS GRID. This data may not be complete. We recommend contacting the local school district to confirm school assignments for this home.

    Get pre-qualified for a loan
    At Zillow Home Loans, we can pre-qualify you in as little as 5 minutes with no impact to your credit score.

    An equal housing lender. NMLS #10287.

    Sell for more on Zillow
    Get a Zillow Showcase℠ listing at no additional cost and you could sell for .
    $345,400
    2% more
    +$6,908
    With Zillow Showcase(estimated)
    $352,308