Tucked at the end of a quiet cul-de-sac in Tanglwood North, this 3-bed, 2.5-bath contemporary delivers flexible space, mountain vibes, and major light. The open main living area will take your breath away with wood-beamed cathedral ceilings, hardwood floors, and a wood-burning fireplace. Three brand-new sliding doors bring the outdoors in: hello, sunshine and trees! The kitchen, dining, and living areas connect seamlessly, perfect for everyday life or weekend guests. The main-floor primary suite includes a private bath, and there's a bonus room ready to flex as a home office, yoga room, studio, gym, or guest space. New ductless AC/heating keeps things comfy year-round. Outside, relax on the deck or screened porch overlooking your fenced yard and wooded backdrop. Pets and littles stay safe, and you stay grounded. Enjoy a small community lake plus Lake Wallenpaupack access for kayaking, swimming, motorboating, fishing, and more. Newer roof and insulated crawl space already done for you. No short-term rentals.
Sold for $402,000
$402,000
106 Stowe Ln, Tafton, PA 18464
3beds
1,660sqft
Single Family Residence
Built in 1989
0.78 Acres Lot
$416,200 Zestimate®
$242/sqft
$2,459 Estimated rent
Home value
$416,200
$354,000 - $491,000
$2,459/mo
Zestimate® history
Owner options
List your home for rent
$2,459/mo
Rent Zestimate®
Find your next renter with Zillow Rental Manager. Plus, with online applications, you can quickly screen prospective tenants – for free.
$2,459/mo
Rent Zestimate®
Refinance and save
$3,409/mo
Est. payment
Refinancing to a lower rate could help reduce your monthly payments and save thousands over the life of the loan.
$3,409/mo
Est. payment
Explore your selling options
Work with a Zillow partner agent
Leverage their expertise and Zillow's premium Showcase listings to get your home seen by more buyers.
Get startedList with your own agent
Get your home in front of millions of buyers by listing it on Zillow.
Learn how to do itSell it yourself
Take full control of how buyers see your home on Zillow by listing For Sale by Owner (FSBO).
List your homeWhat's special
Wood-burning fireplaceFenced yardQuiet cul-de-sacBonus roomHardwood floorsWooded backdropWood-beamed cathedral ceilings
Zillow last checked:
Listing updated:
Listed by:
Karen E Rice 570-647-5170,
Keller Williams RE Hawley
Bought with:
NON-MEMBER
NON-MEMBER OFFICE
Source: PWAR as distributed by MLS GRID,MLS#: PW250611
Facts & features
Interior
Bedrooms & bathrooms
- Bedrooms: 3
- Bathrooms: 3
- Full bathrooms: 2
- 1/2 bathrooms: 1
Primary bedroom
- Area: 142.83
- Dimensions: 13.08 x 10.92
Bedroom 2
- Area: 133.02
- Dimensions: 13.08 x 10.17
Bedroom 3
- Area: 135.12
- Dimensions: 13.08 x 10.33
Primary bathroom
- Area: 37.73
- Dimensions: 8.08 x 4.67
Bathroom 2
- Description: Powder Room/Guest Bath
- Area: 26.48
- Dimensions: 5.67 x 4.67
Bathroom 3
- Area: 46.71
- Dimensions: 9.67 x 4.83
Dining room
- Area: 107.34
- Dimensions: 10.92 x 9.83
Kitchen
- Area: 101.01
- Dimensions: 10.92 x 9.25
Living room
- Area: 453.83
- Dimensions: 22.5 x 20.17
Office
- Area: 148.2
- Dimensions: 13.08 x 11.33
Other
- Description: Screened Porch
- Area: 134.19
- Dimensions: 11.75 x 11.42
Heating
- Baseboard, Wood, Ductless, Heat Pump, Fireplace(s), Electric
Cooling
- Ceiling Fan(s), Ductless, Heat Pump, Electric
Appliances
- Included: Dishwasher, Refrigerator, Water Heater, Washer/Dryer Stacked, Washer, Stainless Steel Appliance(s), Electric Range, Dryer
Features
- Beamed Ceilings, Master Downstairs, Open Floorplan, Natural Woodwork, Laminate Counters, High Speed Internet, Drywall, Ceiling Fan(s), Cathedral Ceiling(s)
- Flooring: Hardwood, Tile
- Doors: Sliding Doors
- Basement: Crawl Space,Vapor Barrier
- Number of fireplaces: 1
- Fireplace features: Living Room, Stone
Interior area
- Total structure area: 1,660
- Total interior livable area: 1,660 sqft
- Finished area above ground: 1,660
- Finished area below ground: 0
Property
Parking
- Total spaces: 4
- Parking features: Driveway, Unpaved
- Uncovered spaces: 4
Features
- Levels: Two
- Stories: 2
- Patio & porch: Deck, Porch, Side Porch, Screened
- Exterior features: Dog Run, Private Yard, Fire Pit
- Fencing: Back Yard,Wire,Wood,Fenced
- Has view: Yes
- View description: Trees/Woods
- Body of water: Lake Wallenpaupack
Lot
- Size: 0.78 Acres
- Dimensions: 101 x 258 x 140 x 365
- Features: Back Yard, Wooded, Sloped Up, Cul-De-Sac
Details
- Parcel number: 043.040336.001 100305
- Zoning: Residential
- Zoning description: Residential
Construction
Type & style
- Home type: SingleFamily
- Architectural style: Contemporary
- Property subtype: Single Family Residence
Materials
- T1-11
- Foundation: Raised
- Roof: Shingle
Condition
- New construction: No
- Year built: 1989
Utilities & green energy
- Electric: 200+ Amp Service
- Water: Comm Central, Water Fees
- Utilities for property: Cable Available
Community & HOA
Community
- Features: Clubhouse, Playground, Lake, Fishing
- Subdivision: Tanglwood North
HOA
- Has HOA: Yes
- Amenities included: Beach Access, Trail(s), Pond Year Round, Park, Picnic Area
- HOA fee: $740 annually
- Second HOA fee: $420 one time
Location
- Region: Tafton
Financial & listing details
- Price per square foot: $242/sqft
- Tax assessed value: $27,540
- Annual tax amount: $3,198
- Date on market: 3/17/2025
- Cumulative days on market: 95 days
- Road surface type: Paved
Price history
| Date | Event | Price |
|---|---|---|
| 7/18/2025 | Sold | $402,000-1.7%$242/sqft |
Source:  PWAR as distributed by MLS GRID #PW250611 Report a problem PWAR as distributed by MLS GRID #PW250611 Report a problem | ||
| 6/20/2025 | Pending sale | $409,000$246/sqft |
Source: PMAR #PM-130428 Report a problem | ||
| 3/23/2025 | Price change | $409,000-3.8%$246/sqft |
Source: PMAR #PM-130428 Report a problem | ||
| 3/17/2025 | Listed for sale | $425,000+18.1%$256/sqft |
Source: PMAR #PM-130428 Report a problem | ||
| 6/28/2024 | Sold | $360,000-2.4%$217/sqft |
Source: PWAR as distributed by MLS GRID #PW240994 Report a problem | ||
| 5/24/2024 | Pending sale | $369,000$222/sqft |
Source: PWAR as distributed by MLS GRID #PW240994 Report a problem | ||
| 4/16/2024 | Listed for sale | $369,000+13.5%$222/sqft |
Source: PWAR as distributed by MLS GRID #PW240994 Report a problem | ||
| 6/27/2022 | Sold | $325,000$196/sqft |
Source: Agent Provided Report a problem | ||
| 5/23/2022 | Pending sale | $325,000$196/sqft |
Source: PWAR as distributed by MLS GRID #22-1758 Report a problem | ||
| 5/20/2022 | Listed for sale | $325,000$196/sqft |
Source: PWAR as distributed by MLS GRID #22-1758 Report a problem | ||
Public tax history
| Year | Property taxes | Tax assessment |
|---|---|---|
| 2025 | $3,284 +6.8% | $27,540 |
| 2024 | $3,076 +3.9% | $27,540 |
| 2023 | $2,959 +2.4% | $27,540 |
| 2022 | $2,890 +2.9% | $27,540 |
| 2021 | $2,807 | $27,540 |
| 2020 | $2,807 +6.6% | $27,540 |
| 2019 | $2,634 +0.2% | $27,540 |
| 2018 | $2,630 | $27,540 |
| 2017 | -- | $27,540 |
| 2016 | -- | $27,540 |
| 2015 | -- | $27,540 |
| 2014 | -- | $27,540 |
| 2013 | -- | $27,540 |
| 2012 | -- | $27,540 |
| 2011 | -- | $27,540 |
| 2010 | -- | $27,540 |
Find assessor info on the county website
Neighborhood: 18464
Nearby homes
- $--0.84 Acres661 Stowe Ln, Tafton, PA 18464Off Market
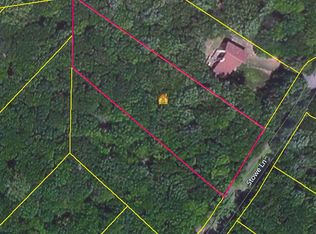
- $316,0003 bd2 ba1.3k sqft111 Magic Mountain Dr, Tafton, PA 18464Off Market
- $312,3003 bd2 ba1.2k sqft110 Sun Valley Dr, Tafton, PA 18464Off Market
- $243,8002 bd1 ba1.1k sqft107 Magic Mountain Dr, Tafton, PA 18464Off Market
- $12,000-- bd-- ba-- sqft18464-9647 9647, Tafton, PA 18464Off Market
- $537,8003 bd1 ba2.1k sqft112 Sunny View Ln, Paupack, PA 18451Off Market
- $297,8003 bd2 ba1.1k sqft114 Sun Valley Dr, Tafton, PA 18464Off Market
- $286,8002 bd2 ba1.5k sqft120 Magic Mountain Dr, Tafton, PA 18464Off Market
Nearby schools
GreatSchools rating
- 5/10Wallenpaupack North Intrmd SchoolGrades: 3-5Distance: 2.6 mi
- 6/10Wallenpaupack Area Middle SchoolGrades: 6-8Distance: 2.6 mi
- 7/10Wallenpaupack Area High SchoolGrades: 9-12Distance: 2.5 mi
Get a cash offer in 3 minutes
Find out how much your home could sell for in as little as 3 minutes with a no-obligation cash offer.
Estimated market value
$416,200
Get a cash offer in 3 minutes
Find out how much your home could sell for in as little as 3 minutes with a no-obligation cash offer.
Estimated market value
$416,200
- Pennsylvania
- Pike County
- Tafton
- 18464
- 106 Stowe Ln
Nearby cities
Nearby zip codes
Other Tafton Topics
