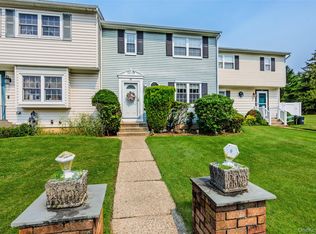
Welcome to 106 Strathmore Court, a beautifully updated 3-bedroom, 2.5-bath townhouse in the highly desirable Strathmore Gate community. Thoughtfully renovated throughout, this move-in ready Townhouse features new luxury vinyl flooring, a custom chef's kitchen with quality finishes, updated bathrooms, and New central air conditioning, offering the perfect blend of style, comfort, and peace of mind.
The spacious layout provides comfortable everyday living with well-appointed bedrooms, generous living spaces, and tasteful updates throughout. Ideally situated within the community, this home offers both convenience and a desirable location.
Residents of Strathmore Gate enjoy outstanding amenities for an HOA fee of just $260 per month, including an in-ground pool, clubhouse, fitness center, basketball courts, tennis and pickleball courts, game room, wall ball court, playground, and beautifully maintained common grounds.
For sale
$515,000
106 Strathmore Court Drive, Coram, NY 11727
3beds
1,521sqft
Condominium, Residential
Built in 1986
-- sqft lot
$-- Zestimate®
$339/sqft
$260/mo HOA
What's special
In-ground poolBasketball courtsWall ball courtNew central air conditioningWell-appointed bedroomsTennis and pickleball courtsUpdated bathrooms
- 8 days |
- 996 |
- 76 |
Zillow last checked:
Listing updated:
Listed by:
Howard Hanna Coach 631-751-0303,
Alexander Goldenberg CBR 631-241-5446,
Francine Saer CBR E-PRO SRES 631-680-8676,
Howard Hanna Coach
Source: OneKey® MLS as distributed by MLS GRID,MLS#: 1025416
Facts & features
Interior
Bedrooms & bathrooms
- Bedrooms: 3
- Bathrooms: 3
- Full bathrooms: 2
- 1/2 bathrooms: 1
Heating
- Oil
Cooling
- Central Air
Appliances
- Included: Dishwasher, Dryer, Electric Range, Microwave, Refrigerator, Stainless Steel Appliance(s), Washer, Oil Water Heater
- Laundry: Washer/Dryer Hookup, In Hall
Features
- Built-in Features, Chefs Kitchen, Open Floorplan, Primary Bathroom, Quartz/Quartzite Counters, Recessed Lighting, Walk-In Closet(s)
- Flooring: Vinyl
- Windows: Double Pane Windows
- Attic: Crawl
- Number of fireplaces: 1
- Fireplace features: Living Room, Wood Burning
- Common walls with other units/homes: 2+ Common Walls
Interior area
- Total structure area: 1,521
- Total interior livable area: 1,521 sqft
Property
Parking
- Total spaces: 1
- Parking features: Common, Driveway
- Garage spaces: 1
- Has uncovered spaces: Yes
Features
- Levels: Two
- Patio & porch: Deck
- Exterior features: Basketball Court, Playground, Tennis Court(s)
- Pool features: Community, Fenced, In Ground
Lot
- Size: 1,307 Square Feet
Details
- Parcel number: 0200259000500007001
- Special conditions: None
Construction
Type & style
- Home type: Condo
- Property subtype: Condominium, Residential
- Attached to another structure: Yes
Materials
- Vinyl Siding
- Foundation: Slab
Condition
- Year built: 1986
Utilities & green energy
- Sewer: Public Sewer
- Water: Public
- Utilities for property: Cable Connected, Electricity Connected, Sewer Connected, Trash Collection Public, Underground Utilities, Water Connected
Community & HOA
Community
- Subdivision: Strathmore Court
HOA
- Has HOA: Yes
- Amenities included: Basketball Court, Clubhouse, Fitness Center, Maintenance Grounds, Park, Playground, Pool, Recreation Facilities, Tennis Court(s)
- Services included: Common Area Maintenance, Maintenance Grounds, Pool Service
- HOA fee: $260 monthly
- HOA phone: 631-241-5446
Location
- Region: Coram
Financial & listing details
- Price per square foot: $339/sqft
- Tax assessed value: $2,000
- Annual tax amount: $9,236
- Date on market: 7/14/2026
- Cumulative days on market: 8 days
- Listing agreement: Exclusive Right To Sell
- Electric utility on property: Yes
Estimated market value
Not available
Estimated sales range
Not available
Not available
Price history
| Date | Event | Price |
|---|---|---|
| 7/14/2026 | Listed for sale | $515,000+71.7%$339/sqft |
Source:  OneKey® MLS as distributed by MLS GRID #1025416 Report a problem OneKey® MLS as distributed by MLS GRID #1025416 Report a problem | ||
| 11/13/2019 | Sold | $299,900$197/sqft |
Source: OneKey® MLS as distributed by MLS GRID #L3157498 Report a problem | ||
| 8/20/2019 | Listed for sale | $299,900+8.3%$197/sqft |
Source: Aliano Real Estate #3157498 Report a problem | ||
| 9/5/2014 | Sold | $277,000-4.2%$182/sqft |
Source: OneKey® MLS as distributed by MLS GRID #L2649125 Report a problem | ||
| 4/28/2014 | Listing removed | $289,000$190/sqft |
Source: Manzoni Real Estate #2649125 Report a problem | ||
| 4/2/2014 | Price change | $289,000-2%$190/sqft |
Source: Manzoni Real Estate #2649125 Report a problem | ||
| 2/24/2014 | Listed for sale | $295,000$194/sqft |
Source: Manzoni Real Estate #2649125 Report a problem | ||
Public tax history
| Year | Property taxes | Tax assessment |
|---|---|---|
| 2025 | -- | $2,000 |
| 2024 | -- | $2,000 |
| 2023 | -- | $2,000 |
| 2022 | -- | $2,000 |
| 2021 | -- | $2,000 |
| 2020 | -- | $2,000 |
| 2019 | -- | $2,000 |
| 2018 | -- | $2,000 |
| 2017 | $7,927 | $2,000 |
| 2016 | -- | $2,000 |
| 2015 | -- | $2,000 |
| 2014 | -- | $2,000 |
| 2013 | -- | $2,000 |
| 2012 | -- | $2,000 |
| 2011 | -- | $2,000 |
| 2010 | -- | $2,000 |
| 2009 | -- | $2,000 |
| 2008 | -- | $2,000 |
| 2007 | $4,659 +21.9% | $2,000 |
| 2005 | $3,821 +6.7% | $2,000 |
| 2004 | $3,580 +9.5% | $2,000 |
| 2003 | $3,269 +4.9% | $2,000 |
| 2002 | $3,116 -2.7% | $2,000 |
| 2001 | $3,203 -3.8% | $2,000 |
| 2000 | $3,330 | $2,000 |
Find assessor info on the county website
Monthly payment
Climate risks
Neighborhood: 11727
Nearby schools
GreatSchools rating
- 8/10West Middle Island SchoolGrades: K-4Distance: 1.7 mi
- 7/10Longwood Junior High SchoolGrades: 7-8Distance: 5.5 mi
- 6/10Longwood High SchoolGrades: 9-12Distance: 5 mi
Schools provided by the listing agent
- Elementary: West Middle Island School
- Middle: Longwood Junior High School
- High: Longwood High School
Source: OneKey® MLS as distributed by MLS GRID. This data may not be complete. We recommend contacting the local school district to confirm school assignments for this home.
- $514,5003 bd3 ba1.7k sqft108 Strathmore Court Dr, Coram, NY 11727Off Market
- $471,1002 bd2 ba1.6k sqft104 Strathmore Court Dr, Coram, NY 11727Off Market
- $515,4002 bd2 ba1.6k sqft110 Strathmore Court Dr, Coram, NY 11727Off Market

- $442,0002 bd2 ba-- sqft2 Braddock Ct, Coram, NY 11727Sold

- $504,000-- bd-- ba-- sqft3 Braddock Ct, Coram, NY 11727Off Market
- $483,8003 bd3 ba1.3k sqft4 Braddock Ct, Coram, NY 11727Off Market
- $547,5003 bd3 ba1.3k sqft11 Yorktown Ct, Coram, NY 11727Off Market
- $441,4002 bd1 ba-- sqft12 Yorktown Ct, Coram, NY 11727Off Market
A local agent can set up tours, give advice and negotiate with sellers.
Similar homes
- $499,9963 bd3 ba1.1k sqft11 Monitor Court, Coram, NY 11727For Sale
 MLS ID #1026890, Laura M. Cochran, Listing by: BERKSHIRE HATHAWAY. OneKey® MLS as distributed by MLS GRID
 - $599,9903 bd3 ba1.8k sqft21 Chesapeake Bay Rd, Coram, NY 11727For Sale
 MLS ID #11891984, Christine Sparacino, Listing by: RE MAX SPARROW REALTY. NY State MLS
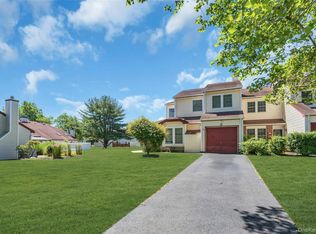
 - $515,0003 bd2 ba1.5k sqft13 Potomac Court, Coram, NY 11727For Sale
 MLS ID #1015605, Lisa A. Ashley-Fried, Listing by: Century 21 Realty Specialists. OneKey® MLS as distributed by MLS GRID
 - $525,0002 bd2 ba1.4k sqft1 Thrush Path, Coram, NY 11727For Sale
 MLS ID #1011456, Sarah Fox, Listing by: Signature Premier Properties. OneKey® MLS as distributed by MLS GRID
 - $549,0003 bd2 ba1.2k sqft111 Sequoia Drive, Coram, NY 11727For SaleMLS ID #1022468, Adam Benincasa, Listing by: Keller Williams Realty Elite. OneKey® MLS as distributed by MLS GRID
- $--2 bd2 ba1k sqft6 Chipmunk Trl, Coram, NY 11727AuctionServiceLink Auction
- $550,0003 bd1 ba1k sqft15 Groton Lane, Coram, NY 11727For SaleMLS ID #1018470, George Hamad, Listing by: Vantage Realty Partners. OneKey® MLS as distributed by MLS GRID
- $519,0002 bd2 ba1.2k sqft5 White Oak Court #5, Coram, NY 11727For SaleMLS ID #981936, Renee Steinberg, Listing by: RE/MAX Signature Real Estate. OneKey® MLS as distributed by MLS GRID
- $--3 bd1 ba1.1k sqft95 Henearly Dr, Miller Place, NY 11764AuctionAuction.com 2
- $551,2003 bd2 ba2k sqft46 Andover Drive, Coram, NY 11727AuctionMLS ID #1014564, Neven Spralja, REALHome Services & Solutions. OneKey® MLS as distributed by MLS GRID
- $475,0002 bd2 ba1.2k sqft110 Theodore Drive #110, Coram, NY 11727For SaleMLS ID #1015004, James H. Elstroth, Listing by: RE/MAX Signature Real Estate. OneKey® MLS as distributed by MLS GRID
- $579,9993 bd2 ba1.5k sqft20 Dumond Place, Coram, NY 11727For SaleMLS ID #1001788, Anthony Napolitano Jr, Listing by: Anthony Napolitano Homes. OneKey® MLS as distributed by MLS GRID
- $620,0003 bd2 ba1.5k sqft4 Blair Court, Coram, NY 11727For SaleMLS ID #1012534, Veronica A. Solis Naranjo, Listing by: Exit Realty Island Elite. OneKey® MLS as distributed by MLS GRID
- $649,0003 bd2 ba2.1k sqft10 Saddle Hill Road, Coram, NY 11727For SaleMLS ID #1018518, Myrian J. Quinonez, Listing by: ARVY Realty. OneKey® MLS as distributed by MLS GRID
- $599,8884 bd2 ba1.5k sqft38 Glenmere Lane, Coram, NY 11727For SaleMLS ID #978262, Raida Obeidat, Listing by: Douglas Elliman Real Estate. OneKey® MLS as distributed by MLS GRID
- $645,0004 bd3 ba2.1k sqft1 Lake Placid Court, Coram, NY 11727For SaleMLS ID #1013625, Sheryl Osborne ABR SRS, Listing by: Exit Realty Edge. OneKey® MLS as distributed by MLS GRID
- $499,0003 bd3 ba1.8k sqft824 Birchwood Park Drive, Middle Island, NY 11953For SaleMLS ID #1023820, Jamie DelCore, Listing by: Signature Premier Properties. OneKey® MLS as distributed by MLS GRID
- $--3 bd1 ba1.1k sqft7 Wabil Rd, Miller Place, NY 11764AuctionAuction.com 2
- $499,9002 bd2 ba1.2k sqft28 Roanoke Road, Sound Beach, NY 11789For SaleMLS ID #1028733, Alan Ghidaleson, Listing by: Aliano Real Estate. OneKey® MLS as distributed by MLS GRID
- $679,9004 bd3 ba2.2k sqft24 Walnut Street, Coram, NY 11727For SaleMLS ID #1014051, Kelly Choulis Auffret, Listing by: Signature Premier Properties. OneKey® MLS as distributed by MLS GRID
