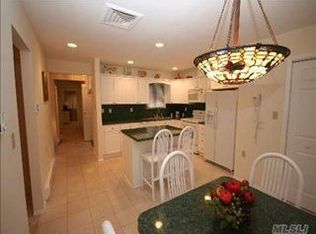
Welcome to 106 Strathmore Gate, located within a 55+ private community. This well-maintained home features a spacious, freshly painted living room with cathedral ceilings and new carpeting. The eat-in kitchen opens to a versatile den or office with access to the courtyard. With two bedrooms, one full bath, and one-half bath, this home offers comfort and convenience. Additional highlights include individual room thermostats, central air conditioning, and a washer/dryer approximately three years old. Residents enjoy a variety of amenities, including a heated in-ground pool, shuffleboard, and a clubhouse with a rentable dining area and kitchen. The clubhouse also offers a gym, a library room, and a cozy sitting area with a fireplace. Conveniently located near shopping, dining, and entertainment. --
Sold for $395,000
$395,000
106 Strathmore Gate Drive, Stony Brook, NY 11790
2beds
916sqft
Condominium, Residential
Built in 1980
-- sqft lot
$444,300 Zestimate®
$431/sqft
$2,953 Estimated rent
Home value
$444,300
$418,000 - $467,000
$2,953/mo
Zestimate® history
Owner options
List your home for rent
$2,953/mo
Rent Zestimate®
Find your next renter with Zillow Rental Manager. Plus, with online applications, you can quickly screen prospective tenants – for free.
$2,953/mo
Rent Zestimate®
Refinance and save
$2,972/mo
Est. payment
Refinancing to a lower rate could help reduce your monthly payments and save thousands over the life of the loan.
$2,972/mo
Est. payment
Explore your selling options
Work with a Zillow partner agent
Leverage their expertise and Zillow's premium Showcase listings to get your home seen by more buyers.
Get startedList with your own agent
Get your home in front of millions of buyers by listing it on Zillow.
Learn how to do itSell it yourself
Take full control of how buyers see your home on Zillow by listing For Sale by Owner (FSBO).
List your homeWhat's special
Heated in-ground poolVersatile den or officeCathedral ceilingsNew carpetingAccess to the courtyardEat-in kitchen
Zillow last checked:
Listing updated:
Listed by:
Patricia A. Mayo CBR 631-624-4443,
Signature Premier Properties 631-360-2800
Bought with:
Jane Burgdoerfer ABR SRES, 10401344580
Howard Hanna Coach
Source: OneKey® MLS as distributed by MLS GRID,MLS#: 889453
Facts & features
Interior
Bedrooms & bathrooms
- Bedrooms: 2
- Bathrooms: 2
- Full bathrooms: 1
- 1/2 bathrooms: 1
Heating
- Electric
Cooling
- Central Air
Appliances
- Included: Dishwasher, Dryer, Electric Range, Refrigerator, Washer
- Laundry: In Kitchen
Features
- Cathedral Ceiling(s), Eat-in Kitchen, Master Downstairs
- Flooring: Carpet, Tile
- Attic: See Remarks
- Has fireplace: No
Interior area
- Total structure area: 916
- Total interior livable area: 916 sqft
Property
Features
- Patio & porch: Patio
- Pool features: Community
Lot
- Size: 1,307 Square Feet
Details
- Parcel number: 0200417000400018000
- Special conditions: None
Construction
Type & style
- Home type: Condo
- Architectural style: Other
- Property subtype: Condominium, Residential
- Attached to another structure: Yes
Condition
- Year built: 1980
Utilities & green energy
- Sewer: Public Sewer
- Water: Public
- Utilities for property: Cable Available, Sewer Connected, Water Connected
Community & HOA
Community
- Features: Clubhouse, Pool
- Senior community: Yes
- Subdivision: Strathmore Gate
HOA
- Has HOA: Yes
- Amenities included: Clubhouse, Fitness Center, Landscaping, Maintenance Grounds, Pool, Snow Removal
- Services included: Maintenance Grounds, Pool Service, Sewer, Snow Removal, Water
- HOA fee: $250 monthly
- HOA name: MCI
- HOA phone: 631-244-0004
Location
- Region: Stony Brook
Financial & listing details
- Price per square foot: $431/sqft
- Tax assessed value: $375,000
- Annual tax amount: $8,514
- Date on market: 7/17/2025
- Cumulative days on market: 29 days
- Listing agreement: Exclusive Agency
Price history
| Date | Event | Price |
|---|---|---|
| 10/14/2025 | Sold | $395,000-1%$431/sqft |
Source:  OneKey® MLS as distributed by MLS GRID #889453 Report a problem OneKey® MLS as distributed by MLS GRID #889453 Report a problem | ||
| 8/15/2025 | Pending sale | $399,000$436/sqft |
Source: OneKey® MLS as distributed by MLS GRID #889453 Report a problem | ||
| 7/17/2025 | Listed for sale | $399,000+64.5%$436/sqft |
Source: OneKey® MLS as distributed by MLS GRID #889453 Report a problem | ||
| 1/6/2014 | Sold | $242,500-6.4%$265/sqft |
Source: OneKey® MLS as distributed by MLS GRID #L2587244 Report a problem | ||
| 7/7/2013 | Price change | $259,000-3.5%$283/sqft |
Source: American Real Estate Associates #2587244 Report a problem | ||
| 6/1/2013 | Listed for sale | $268,500+160.7%$293/sqft |
Source: American Real Estate Associates #2587244 Report a problem | ||
| 9/18/1996 | Sold | $103,000$112/sqft |
Source: Public Record Report a problem | ||
Public tax history
| Year | Property taxes | Tax assessment |
|---|---|---|
| 2025 | -- | $1,800 |
| 2024 | -- | $1,800 |
| 2023 | -- | $1,800 |
| 2022 | -- | $1,800 |
| 2021 | -- | $1,800 |
| 2020 | -- | $1,800 |
| 2019 | -- | $1,800 |
| 2018 | -- | $1,800 |
| 2017 | $6,178 | $1,800 |
| 2016 | -- | $1,800 |
| 2015 | -- | $1,800 |
| 2014 | -- | $1,800 |
| 2013 | -- | $1,800 |
| 2012 | -- | $1,800 |
| 2011 | -- | $1,800 |
| 2010 | -- | $1,800 |
| 2009 | -- | $1,800 |
| 2008 | -- | $1,800 |
| 2007 | $5,320 +26.8% | $1,800 |
| 2005 | $4,195 +8% | $1,800 |
| 2004 | $3,884 +8.8% | $1,800 |
| 2003 | $3,572 +6.9% | $1,800 |
| 2002 | $3,341 +5.4% | $1,800 |
| 2001 | $3,169 +5% | $1,800 |
| 2000 | $3,017 | $1,800 |
Find assessor info on the county website
Neighborhood: 11790
Nearby homes
- $360,000-- bd-- ba-- sqft108 Strathmore Gate Dr, Stony Brook, NY 11790Sold
- $372,5001 bd1 ba-- sqft104 Strathmore Gate Dr, Stony Brook, NY 11790Off Market
- $405,0002 bd2 ba-- sqft110 Strathmore Gate Dr, Stony Brook, NY 11790Sold
- $483,5002 bd2 ba-- sqft102 Strathmore Gate Dr, Stony Brook, NY 11790Off Market
- $499,900-- bd-- ba-- sqft112 Strathmore Gate Dr, Stony Brook, NY 11790Off Market
- $380,000-- bd-- ba-- sqft98 Strathmore Gate Dr, Stony Brook, NY 11790Sold
- $398,7001 bd1 ba-- sqft114 Strathmore Gate Dr, Stony Brook, NY 11790Off Market
- $409,0002 bd1 ba-- sqft96 Strathmore Gate Dr, Stony Brook, NY 11790Off Market
Nearby schools
GreatSchools rating
- 2/10Eugene Auer Memorial SchoolGrades: K-5Distance: 0.9 mi
- 5/10Dawnwood Middle SchoolGrades: 6-8Distance: 1.8 mi
- 7/10Centereach High SchoolGrades: 8-12Distance: 1.9 mi
Schools provided by the listing agent
- Elementary: William Sidney Mount Elementary
- Middle: Robert Cushman Murphy Jr High School
- High: Ward Melville Senior High School
Source: OneKey® MLS as distributed by MLS GRID. This data may not be complete. We recommend contacting the local school district to confirm school assignments for this home.
Get a cash offer in 3 minutes
Find out how much your home could sell for in as little as 3 minutes with a no-obligation cash offer.
Estimated market value
$444,300
Get a cash offer in 3 minutes
Find out how much your home could sell for in as little as 3 minutes with a no-obligation cash offer.
Estimated market value
$444,300
- New York
- Suffolk County
- Stony Brook
- 11790
- 106 Strathmore Gate Drive
Nearby cities
Nearby zip codes
Other Stony Brook Topics
