Skip main navigation
Off market
  • $1,211,200

    106 Strawberry St, Richmond, VA 23220

    3beds
    2,538sqft
    Detached
    Built in 1890
    4,356 Square Feet Lot
    $1,211,200 Zestimate®
    $477/sqft
    $3,544 Estimated rent

    Home value

    $1,211,200

    $1.11M - $1.33M

    $3,544/mo

    Zestimate® history
    Loading
    Loading...

    Owner options

    List your home for rent

    $3,544/mo

    Rent Zestimate®

    Find your next renter with Zillow Rental Manager. Plus, with online applications, you can quickly screen prospective tenants – for free.

    Learn more

    $3,544/mo

    Rent Zestimate®

    Refinance and save

    $7,413/mo

    Est. payment

    Refinancing to a lower rate could help reduce your monthly payments and save thousands over the life of the loan.

    See today's rates

    $7,413/mo

    Est. payment

    Explore your selling options

    Work with a Zillow partner agent

    Leverage their expertise and Zillow's premium Showcase listings to get your home seen by more buyers.

    Get started

    List with your own agent

    Get your home in front of millions of buyers by listing it on Zillow.

    Learn how to do it

    Sell it yourself

    Take full control of how buyers see your home on Zillow by listing For Sale by Owner (FSBO).

    List your home

    What's special

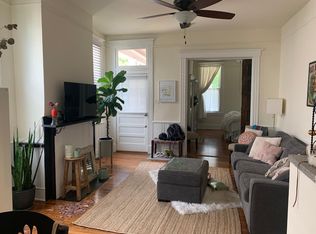
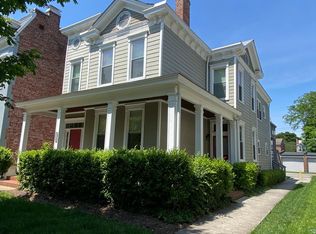
    This beautifully designed 1890's farmhouse with swimming pool on Strawberry Street has been lovingly restored and updated. Facing east/west and with no adjacent structures, this house is bathed in natural light all day, a rarity in The Fan! The exterior wrap-around front porch exudes classic southern charm, welcoming you into a traditional front parlor and formal dining room. Original pine wood floors compliment updated plantation shutters and custom blinds throughout. The gourmet kitchen w/ custom cabinetry features granite tile tops, stainless appliances, breakfast bar and plenty of pantry storage. The kitchen opens to the family room with a custom built-in entertainment center and even more storage! From the family room, sliding doors with built-in blinds give access to the side porch and rear patio. Perfect for entertaining! Upstairs offers three large bedrooms and two bathrooms, including a gorgeous remodeled luxury master en suite. The updated Lennox split system HVAC keeps everyone comfortable year-round. A walk-out finished basement adds living & entertaining space, including a home sauna and half-bath. The rear patio has been transformed into an entertaining oasis featuring: In-ground pool w/ cascade fountain; Raised stucco planting beds with built-in benches; Patio dining and grilling area; Privacy fence; Off street parking. Siding replaced in 2000's with hardiplank; Custom storm windows added to preserve the original windows. Truly a treasure in the heart of The Fan!

    This property is off market, which means it's not currently listed for sale or rent on Zillow. This may be different from what's available on other websites or public sources.

    Facts & features

    Interior

    Bedrooms & bathrooms
    • Bedrooms: 3
    • Bathrooms: 4
    • Full bathrooms: 2
    • 1/2 bathrooms: 2
    • Main level bathrooms: 1
    Heating
    • Forced air, Gas
    Cooling
    • Central
    Appliances
    • Included: Dishwasher, Dryer, Garbage disposal, Microwave, Range / Oven, Refrigerator, Washer
    • Laundry: Washer Hookup, Dryer Hookup
    Features
    • Ceiling Fan(s), Double Vanity, Center Hall, High Ceilings, Formal Dining Room, MBR Bath, Built In Cabinet/Bookcases, Countertops - Granite/Stone
    • Flooring: Tile, Hardwood
    • Doors: Sliding Doors
    • Windows: Window Treatments, Storm Window(s), Screens
    • Basement: Finished
    • Attic: Pull Down Stairs
    • Has fireplace: Yes
    Interior area
    • Structure area source: Per Appraiser
    • Total interior livable area: 2,538 sqft
    • Finished area below ground: 590

    Property

    Features
    • Patio & porch: Porch, Wrap Around, Side Porch
    • Exterior features: Composition
    • Pool features: In Ground, Pool Equipment
    • Fencing: Privacy, Picket
    • Frontage length: 0.0000
    Lot
    • Size: 4,356 Square Feet
    Details
    • Parcel number: W0001039015
    • Zoning: R-6
    • Zoning description: R-6

    Construction

    Type & style
    • Home type: SingleFamily
    • Architectural style: Farm House
    • Property subtype: Detached
    Materials
    • Wood
    • Roof: Metal
    Condition
    • Year built: 1890

    Utilities & green energy

    • Sewer: Public Sewer
    • Water: Public Water
    • Utilities for property: Cable Available

    Community & HOA

    Community
    • Security: Smoke Detector(s)
    Location
    • Region: Richmond

    Financial & listing details

    • Price per square foot: $477/sqft
    • Tax assessed value: $930,000
    • Annual tax amount: $11,160

    Price history

    DateEventPrice
    7/24/2020Sold$725,000-3.2%$286/sqft
    Source: CVRMLS #2014409 Report a problem
    6/15/2020Pending sale$749,000$295/sqft
    Source: Derek Eisenberg #2014409 Report a problem
    6/4/2020Price change$749,000-1.3%$295/sqft
    Source: Derek Eisenberg #2014409 Report a problem
    5/5/2020Price change$759,000-1.3%$299/sqft
    Source: Owner Report a problem
    3/31/2020Listed for sale$769,000+18.4%$303/sqft
    Source: Owner Report a problem
    2/18/2016Listing removed$649,500$256/sqft
    Source: Long & Foster REALTORS #1508429 Report a problem
    2/16/2016Listed for sale$649,500-0.1%$256/sqft
    Source: Long & Foster REALTORS #1508429 Report a problem
    5/21/2015Sold$650,000+0.1%$256/sqft
    Source: CVRMLS #1508429 Report a problem
    4/2/2015Listed for sale$649,500+12.2%$256/sqft
    Source: Long & Foster REALTORS #1508429 Report a problem
    11/3/2009Listing removed$579,000$228/sqft
    Source: Joyner Fine Properties #2915192 Report a problem
    7/2/2009Price change$579,000-1.7%$228/sqft
    Source: Joyner Fine Properties #2915192 Report a problem
    5/13/2009Listed for sale$589,000+0.7%$232/sqft
    Source: Joyner Fine Properties #2915192 Report a problem
    2/28/2008Sold$585,000+256.7%$230/sqft
    Source: Public Record Report a problem
    7/2/1996Sold$164,000$65/sqft
    Source: Public Record Report a problem

    Public tax history

    YearProperty taxesTax assessment
    2025$11,160 +8.1%$930,000 +8.1%
    2024$10,320 +1.7%$860,000 +1.7%
    2023$10,152 $846,000
    2022$10,152 +15.6%$846,000 +15.6%
    2021$8,784 +3.2%$732,000 +3.2%
    2020$8,508 +5.7%$709,000 +5.7%
    2019$8,052 +3.4%$671,000 +3.4%
    2018$7,788 +28.8%$649,000 +4.7%
    2017$6,048 $620,000 +2.8%
    2016$6,048 $603,000 +3.1%
    2015$6,048 $585,000 -4.1%
    2014$6,048 $610,000 +22%
    2013-- $500,000
    2012-- $500,000 -3.8%
    2011-- $520,000 +1%
    2010-- $515,000 -3%
    2009-- $530,900 +50.8%
    2008-- $352,000 +7.8%
    2007-- $326,600
    2006-- $326,600 -16.3%
    2005-- $390,400 +9%
    2003-- $358,100 +18%
    2002-- $303,500 +22%
    2001$3,558 $248,800
    Find assessor info on the county website

    Neighborhood: The Fan

    Nearby schools

    GreatSchools rating
    Schools provided by the listing agent
    • Elementary: Fox
    • Middle: Binford
    • High: Thomas Jefferson

    Source: The MLS. This data may not be complete. We recommend contacting the local school district to confirm school assignments for this home.

    Get a cash offer in 3 minutes
    Find out how much your home could sell for in as little as 3 minutes with a no-obligation cash offer.
    Estimated market value
    $1,211,200
    Get a cash offer in 3 minutes
    Find out how much your home could sell for in as little as 3 minutes with a no-obligation cash offer.
    Estimated market value
    $1,211,200