PRISTINE - SPACIOUS - BEAUTIFUL UPDATES AND A PRIVATE SETTING are just some examples of the many offerings featured in this beautiful single family home located in the Award Winning setting of Sullivan Farm. A bright and spacious primary bedroom suite is conveniently located on the main level featuring a large walk in cedar closet and updated bathroom. Enjoy the view of blossoming trees from the bright, totally updated eat-in kitchen featuring hardwood floors, granite counters, stainless steel appliances, and outstanding cabinetry. Also located on the main level is a spacious room with a wood burning fireplace and an area perfect for a living room and dining room setting. Sliding doors from this room enter to a private three season porch with an attached deck surrounded by natural landscape perfect for relaxing and entertaining. Located on the upper level is a second bedroom with an absolutely stunning updated bathroom. The lower level has wonderful open space for use as a family room, game room and office space. A bedroom with an updated half bath and storage area are included on this level. This single family home is in move in condition within the private community of Sullivan Farm. Amenities include walking areas, a pool, lakefront area on Candlewood Lake for picnicking, swimming and kayaking. The close proximity to I84, a quaint downtown, beautiful green and restaurants are just a few reasons to enjoy maintenance free living in Sullivan Farm. Central vacuum system , Two Mounted Televisions included , Table and chairs in kitchen included , Ring doorbell security system (camera needed) , 220 VOLT outlet in garage for EV charging.
Sold for $601,000
$601,000
106 Sullivan Farm #106, New Milford, CT 06776
2beds
2,569sqft
Condominium, Single Family Residence
Built in 1993
-- sqft lot
$603,800 Zestimate®
$234/sqft
$4,016 Estimated rent
Home value
$603,800
$549,000 - $664,000
$4,016/mo
Zestimate® history
Owner options
List your home for rent
$4,016/mo
Rent Zestimate®
Find your next renter with Zillow Rental Manager. Plus, with online applications, you can quickly screen prospective tenants – for free.
$4,016/mo
Rent Zestimate®
Refinance and save
$4,568/mo
Est. payment
Refinancing to a lower rate could help reduce your monthly payments and save thousands over the life of the loan.
$4,568/mo
Est. payment
Explore your selling options
Work with a Zillow partner agent
Leverage their expertise and Zillow's premium Showcase listings to get your home seen by more buyers.
Get startedList with your own agent
Get your home in front of millions of buyers by listing it on Zillow.
Learn how to do itSell it yourself
Take full control of how buyers see your home on Zillow by listing For Sale by Owner (FSBO).
List your homeWhat's special
Private settingView of blossoming treesOutstanding cabinetryCentral vacuum systemRing doorbell security systemStorage areaUpdated half bath
Zillow last checked:
Listing updated:
Listed by:
Bob B. Camillone (860)488-5114,
Berkshire Hathaway NE Prop. 203-744-5544
Bought with:
Joe Chemero, RES.0753862
Coldwell Banker Realty
Source: Smart MLS,MLS#: 24150144
Facts & features
Interior
Bedrooms & bathrooms
- Bedrooms: 2
- Bathrooms: 4
- Full bathrooms: 3
- 1/2 bathrooms: 1
Primary bedroom
- Features: Cedar Closet(s), Ceiling Fan(s), Walk-In Closet(s), Hardwood Floor
- Level: Main
- Area: 238 Square Feet
- Dimensions: 14 x 17
Primary bedroom
- Features: 2 Story Window(s), Bedroom Suite, Hydro-Tub, Hardwood Floor
- Level: Upper
- Area: 432 Square Feet
- Dimensions: 12 x 36
Den
- Features: Hardwood Floor
- Level: Main
- Area: 110 Square Feet
- Dimensions: 10 x 11
Dining room
- Features: Hardwood Floor
- Level: Main
- Area: 182 Square Feet
- Dimensions: 14 x 13
Kitchen
- Features: Dining Area, Pantry, Vinyl Floor
- Level: Main
- Area: 168 Square Feet
- Dimensions: 12 x 14
Living room
- Features: Skylight, Vaulted Ceiling(s), Fireplace, Sliders, Hardwood Floor
- Level: Main
- Area: 224 Square Feet
- Dimensions: 14 x 16
Rec play room
- Features: Tile Floor
- Level: Lower
- Area: 444 Square Feet
- Dimensions: 12 x 37
Study
- Features: Tile Floor
- Level: Lower
- Area: 132 Square Feet
- Dimensions: 11 x 12
Heating
- Heat Pump, Forced Air, Electric
Cooling
- Central Air
Appliances
- Included: Cooktop, Oven/Range, Refrigerator, Dishwasher, Washer, Dryer, Electric Water Heater, Water Heater
Features
- Wired for Data, Central Vacuum, Open Floorplan
- Doors: Storm Door(s)
- Windows: Thermopane Windows
- Basement: Full,Heated,Storage Space,Finished,Interior Entry,Liveable Space
- Attic: None
- Number of fireplaces: 1
- Common walls with other units/homes: End Unit
Interior area
- Total structure area: 2,569
- Total interior livable area: 2,569 sqft
- Finished area above ground: 1,785
- Finished area below ground: 784
Property
Parking
- Total spaces: 2
- Parking features: Attached
- Attached garage spaces: 2
Features
- Stories: 3
- Patio & porch: Enclosed, Porch, Deck, Covered
- Has private pool: Yes
- Pool features: Gunite, Fenced, In Ground
- Waterfront features: Beach Access, Association Required, Access
Lot
- Features: Few Trees, Wooded, Level
Details
- Additional structures: Pool House
- Parcel number: 1880474
- Zoning: R80/R4
Construction
Type & style
- Home type: Condo
- Property subtype: Condominium, Single Family Residence
- Attached to another structure: Yes
Materials
- Vinyl Siding
Condition
- New construction: No
- Year built: 1993
Utilities & green energy
- Sewer: Public Sewer
- Water: Public
Green energy
- Energy efficient items: Thermostat, Doors, Windows
Community & HOA
Community
- Features: Basketball Court, Health Club, Lake, Medical Facilities, Park, Shopping/Mall, Tennis Court(s), Near Public Transport
- Subdivision: Candlewood Lake
HOA
- Has HOA: Yes
- Amenities included: Recreation Facilities, Pool, Lake/Beach Access, Management
- Services included: Maintenance Grounds, Trash, Snow Removal, Pool Service, Road Maintenance
- HOA fee: $421 monthly
Location
- Region: New Milford
Financial & listing details
- Price per square foot: $234/sqft
- Tax assessed value: $239,540
- Annual tax amount: $7,416
- Date on market: 4/9/2026
Price history
| Date | Event | Price |
|---|---|---|
| 5/25/2026 | Listing removed | $574,900$224/sqft |
Source:  Berkshire Hathaway HomeServices New England Properties #24150144 Report a problem Berkshire Hathaway HomeServices New England Properties #24150144 Report a problem | ||
| 5/25/2026 | Pending sale | $574,900-4.3%$224/sqft |
Source:  Smart MLS #24150144 Report a problem Smart MLS #24150144 Report a problem | ||
| 5/22/2026 | Sold | $601,000+4.5%$234/sqft |
Source: Smart MLS #24150144 Report a problem | ||
| 4/14/2026 | Contingent | $574,900$224/sqft |
Source: Berkshire Hathaway HomeServices New England Properties #24150144 Report a problem | ||
| 4/9/2026 | Listed for sale | $574,900$224/sqft |
Source: Smart MLS #24150144 Report a problem | ||
Public tax history
Tax history is unavailable.
Neighborhood: 06776
Nearby homes
- $428,6002 bd2 ba1.2k sqft27 Sullivan Farm, New Milford, CT 06776Off Market
- $445,3002 bd2 ba1.5k sqft28 Sullivan Farm, New Milford, CT 06776Off Market
- $424,6002 bd2 ba1.2k sqft26 Sullivan Farm, New Milford, CT 06776Off Market
- $375,0002 bd3 ba1.2k sqft26 Sullivan Farm #26, New Milford, CT 06776Off Market
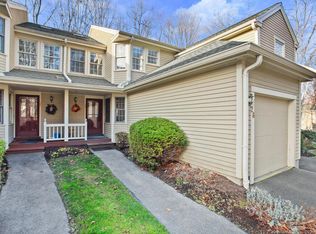
- $438,9001 bd3 ba1.5k sqft25 Sullivan Farm, New Milford, CT 06776Off Market
- $428,2002 bd2 ba1.5k sqft29 Sullivan Farm, New Milford, CT 06776Off Market
- $455,0002 bd2 ba1.2k sqft30 Sullivan Farm, New Milford, CT 06776Sold
- $434,3002 bd2 ba1.5k sqft30 Sullivan Farm, New Milford, CT 06776Off Market
Nearby schools
GreatSchools rating
- NAHill And Plain SchoolGrades: PK-2Distance: 0.6 mi
- 5/10Schaghticoke Middle SchoolGrades: 6-8Distance: 6.8 mi
- 6/10New Milford High SchoolGrades: 9-12Distance: 0.3 mi
Schools provided by the listing agent
- High: New Milford
Source: Smart MLS. This data may not be complete. We recommend contacting the local school district to confirm school assignments for this home.


Get pre-qualified for a loan
At Zillow Home Loans, we can pre-qualify you in as little as 5 minutes with no impact to your credit score.An equal housing lender. NMLS #10287.
Sell for more on Zillow
Get a Zillow Showcase℠ listing at no additional cost and you could sell for .
$603,800
2% more
+$12,076
With Zillow Showcase(estimated)
$615,876
- Connecticut
- Litchfield County
- New Milford
- 06776
- 106 Sullivan Farm Unit 106
Nearby cities
Nearby neighborhoods
Nearby zip codes
Other New Milford Topics
