Skip main navigation
Sold for $269,000
  • $269,000

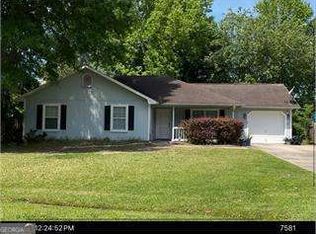
    106 Summer Brook Trl, Kingsland, GA 31548

    3beds
    1,404sqft
    Single Family Residence
    Built in 1991
    10,018 Square Feet Lot
    $268,900 Zestimate®
    $192/sqft
    $1,779 Estimated rent

    Home value

    $268,900

    $239,000 - $301,000

    $1,779/mo

    Zestimate® history
    Loading
    Loading...

    Owner options

    List your home for rent

    $1,779/mo

    Rent Zestimate®

    Find your next renter with Zillow Rental Manager. Plus, with online applications, you can quickly screen prospective tenants – for free.

    Learn more

    $1,779/mo

    Rent Zestimate®

    Refinance and save

    $1,673/mo

    Est. payment

    Refinancing to a lower rate could help reduce your monthly payments and save thousands over the life of the loan.

    See today's rates

    $1,673/mo

    Est. payment

    Explore your selling options

    Work with a Zillow partner agent

    Leverage their expertise and Zillow's premium Showcase listings to get your home seen by more buyers.

    Get started

    List with your own agent

    Get your home in front of millions of buyers by listing it on Zillow.

    Learn how to do it

    Sell it yourself

    Take full control of how buyers see your home on Zillow by listing For Sale by Owner (FSBO).

    List your home

    What's special

    Modern touchesStylish finishesNew roofSpacious split floor planStainless steel appliancesFresh brand-new kitchenGranite countertops

    Wow! Like New Throughout -Move in Ready! Welcome to this beautifully updated home that feels like new at every turn! Featuring a spacious split floor plan with 3 bedrooms, 2 baths, and an inviting layout. Enjoy a fresh, brand-new kitchen complete with cabinets, stainless steel appliances, and granite countertops. Recently upgraded with a new roof, with lifetime warranty, A/C unit with a 10 year warranty, hot water heater, tile floors throughout, and remodeled bathrooms, this home leaves no detail untouched.New lighting, fans, blinds, switches, outlets, baseboards, and trim work add modern touches and stylish finishes throughout the home. The 2-car garage offers ample space, while three separate outbuildings provide versatile storage for tools, crafts, or anything else you might need. This home combines functional design with contemporary updates—perfect for anyone ready to move right in! Say Yes to this Address!

    Zillow last checked:

    Listing updated:

    Listed by:

    Teresa Thomas,

    Premier Coastal Properties

    Bought with:

    Non-Member Solds Only (Outside) Non-Members Solds Only

    Non-member for solds only

    Source: Scout MLS,MLS#: 1649872

    Facts & features

    Interior

    Bedrooms & bathrooms
    • Bedrooms: 3
    • Bathrooms: 2
    • Full bathrooms: 2
    Heating
    • Central, Electric
    Cooling
    • Central Air, Electric
    Appliances
    • Included: Dishwasher, Microwave, Refrigerator, Self Cleaning Oven
    • Laundry: In Garage
    Features
    • Ceiling Fan(s), Double Vanity, Walk-In Closet(s), Dressing Area, Shower Only
    • Flooring: Tile
    • Has basement: No
    Interior area
    • Total structure area: 1,404
    • Total interior livable area: 1,404 sqft

    Property

    Parking
    • Total spaces: 2
    • Parking features: Attached
    • Garage spaces: 2
    Features
    • Patio & porch: Front Porch
    • Has private pool: Yes
    Lot
    • Size: 10,018 Square Feet
    Details
    • Additional structures: Shed(s), Storage, Workshop
    • Parcel number: 095D 075
    • Zoning description: Res Single
    • Special conditions: Probate Listing

    Construction

    Type & style
    • Home type: SingleFamily
    • Architectural style: Ranch
    • Property subtype: Single Family Residence
    Materials
    • Other
    • Foundation: Slab
    • Roof: Composition
    Condition
    • Updated/Remodeled,As Is
    • Year built: 1991

    Utilities & green energy

    • Sewer: Public Sewer
    • Utilities for property: Electricity Available, Underground Utilities, Water Available

    Community & HOA

    Community
    • Security: Security System
    • Subdivision: Summerfield
    Location
    • Region: Kingsland

    Financial & listing details

    • Price per square foot: $192/sqft
    • Tax assessed value: $266,462
    • Annual tax amount: $2,380
    • Date on market: 10/26/2024
    • Listing terms: 1031 Exchange,Cash,Conventional,USDA Loan,VA Loan
    • Electric utility on property: Yes

    Price history

    DateEventPrice
    2/25/2025Sold$269,000$192/sqft
    Source: Scout MLS #1649872 Report a problem
    1/20/2025Pending sale$269,000$192/sqft
    Source: GAMLS #10402902 Report a problem
    12/30/2024Listed for sale$269,000$192/sqft
    Source: GAMLS #10402902 Report a problem
    12/5/2024Pending sale$269,000$192/sqft
    Source: GAMLS #10402902 Report a problem
    11/9/2024Listed for sale$269,000$192/sqft
    Source: Scout MLS #1649872 Report a problem
    11/2/2024Pending sale$269,000$192/sqft
    Source: GAMLS #10402902 Report a problem
    10/26/2024Listed for sale$269,000+263.5%$192/sqft
    Source: GAMLS #10402902 Report a problem
    5/28/2013Sold$74,000-7.5%$53/sqft
    Source: Public Record Report a problem
    1/8/2013Listed for sale$80,000$57/sqft
    Source: Prudential Magnolia Realty #07034402 Report a problem

    Public tax history

    YearProperty taxesTax assessment
    2025$3,453 +53.6%$106,585 +22.7%
    2024$2,247 -5.6%$86,876 +25.9%
    2023$2,380 +13.7%$69,009 +21.2%
    2022$2,093 +14.3%$56,940 +19.2%
    2021$1,831 +2.2%$47,769 +6.1%
    2020$1,792 +4.9%$45,035
    2019$1,709 $45,035
    2018$1,709 +1.1%$45,035 +9.6%
    2017$1,691 +6.7%$41,108 +4.8%
    2016$1,585 $39,208
    2015$1,585 +45.3%$39,208
    2014$1,091 $39,208
    2013$1,091 $39,208
    2012-- --
    2011-- --
    2010-- --
    2009-- $51,188 +9.2%
    2008-- $46,858
    2007-- $46,858 +44.2%
    2006-- $32,502
    2005-- $32,502
    2004-- $32,502 +29.5%
    2003-- $25,106
    2002-- $25,106
    2001-- $25,106
    Find assessor info on the county website

    Neighborhood: 31548

    Nearby schools

    GreatSchools rating
    Schools provided by the listing agent
    • Elementary: David L Rainer
    • Middle: Camden County Middle School
    • High: Camden Alternative

    Source: Scout MLS. This data may not be complete. We recommend contacting the local school district to confirm school assignments for this home.

    Get pre-qualified for a loan
    At Zillow Home Loans, we can pre-qualify you in as little as 5 minutes with no impact to your credit score.

    An equal housing lender. NMLS #10287.

    Sell for more on Zillow
    Get a Zillow Showcase℠ listing at no additional cost and you could sell for .
    $268,900
    2% more
    +$5,378
    With Zillow Showcase(estimated)
    $274,278