100% USDA approved for qualified buyers! Welcome to your new home located in the highly sought after Farmington Station neighborhood! This charming 3 bedroom, 2 bathroom residence offers the perfect blend of comfort, convenience, and a sense of community.
Discover an inviting living space that seamlessly combines style and functionality. The floor plan creates a warm and welcoming atmosphere, perfect for entertaining family and friends. The heart of this home is the kitchen featuring ample counter and cabinet space. The split floor plan allows for the primary bedroom to have complete privacy while the other two bedrooms are on the other side of the home and share a bathroom. Venture outside to the backyard, a private & spacious haven where you can unwind and entertain guests.
Beyond the comforts of the home, this gem is conveniently located near top-rated schools, parks, and shopping centers, ensuring that all your daily needs are within reach.
Don't miss the opportunity to make this house your home and experience the epitome of suburban living. Schedule a showing today with your REALTOR!
Closed
Price Unknown
106 Summerdale Pl, Brandon, MS 39047
3beds
1,539sqft
Residential, Single Family Residence
Built in 2007
0.25 Acres Lot
$277,300 Zestimate®
$--/sqft
$2,150 Estimated rent
Home value
$277,300
$263,000 - $291,000
$2,150/mo
Zestimate® history
Owner options
List your home for rent
$2,150/mo
Rent Zestimate®
Find your next renter with Zillow Rental Manager. Plus, with online applications, you can quickly screen prospective tenants – for free.
$2,150/mo
Rent Zestimate®
Refinance and save
$165/mo
Est. payment
Refinancing to a lower rate could help reduce your monthly payments and save thousands over the life of the loan.
$165/mo
Est. payment
Explore your selling options
Work with a Zillow partner agent
Leverage their expertise and Zillow's premium Showcase listings to get your home seen by more buyers.
Get startedList with your own agent
Get your home in front of millions of buyers by listing it on Zillow.
Learn how to do itSell it yourself
Take full control of how buyers see your home on Zillow by listing For Sale by Owner (FSBO).
List your homeWhat's special
Ample counterCabinet spaceSplit floor planShopping centers
Zillow last checked:
Listing updated:
Listed by:
Natalie B Flynt 601-502-6261,
Hopper Properties
Bought with:
Carson Dobbs, B24502
Southern Homes Real Estate
Source: MLS United,MLS#: 4067310
Facts & features
Interior
Bedrooms & bathrooms
- Bedrooms: 3
- Bathrooms: 2
- Full bathrooms: 2
Heating
- Natural Gas
Cooling
- Central Air, Electric, Gas
Appliances
- Included: Dishwasher, Disposal, Electric Cooktop, Microwave, Washer/Dryer
- Laundry: Laundry Room
Features
- Built-in Features, Primary Downstairs, Tile Counters, Breakfast Bar
- Flooring: Vinyl, Carpet, Tile
- Windows: Aluminum Frames, Blinds
- Has fireplace: Yes
- Fireplace features: Den
Interior area
- Total structure area: 1,539
- Total interior livable area: 1,539 sqft
Property
Parking
- Total spaces: 2
- Parking features: Storage, Direct Access
- Garage spaces: 2
Features
- Levels: One
- Stories: 1
- Patio & porch: Rear Porch
- Exterior features: Private Yard, Rain Gutters
- Fencing: Wood
Lot
- Size: 0.25 Acres
- Features: Landscaped
Details
- Parcel number: G11q000006 02260
Construction
Type & style
- Home type: SingleFamily
- Architectural style: Traditional
- Property subtype: Residential, Single Family Residence
Materials
- Brick
- Foundation: Slab
- Roof: Architectural Shingles
Condition
- Move In Ready
- New construction: No
- Year built: 2007
Utilities & green energy
- Sewer: Public Sewer
- Water: Public
- Utilities for property: Cable Available, Electricity Connected, Sewer Connected, Water Connected
Community & HOA
Community
- Security: None
- Subdivision: Farmington Station
HOA
- Has HOA: Yes
- Services included: Management
- HOA fee: $165 annually
Location
- Region: Brandon
Financial & listing details
- Tax assessed value: $173,770
- Annual tax amount: $1,547
- Date on market: 1/5/2024
- Electric utility on property: Yes
Price history
| Date | Event | Price |
|---|---|---|
| 2/5/2024 | Sold | -- |
Source: MLS United #4067310 Report a problem | ||
| 1/6/2024 | Pending sale | $264,000$172/sqft |
Source: MLS United #4067310 Report a problem | ||
| 1/5/2024 | Listed for sale | $264,000+45.1%$172/sqft |
Source: MLS United #4067310 Report a problem | ||
| 8/4/2017 | Sold | -- |
Source: MLS United #1298978 Report a problem | ||
| 7/12/2017 | Pending sale | $181,900$118/sqft |
Source: Charlotte Smith Real Estate #298978 Report a problem | ||
| 7/5/2017 | Listed for sale | $181,900$118/sqft |
Source: Visual Tour #298978 Report a problem | ||
| 3/27/2015 | Sold | -- |
Source: MLS United #1272241 Report a problem | ||
Public tax history
| Year | Property taxes | Tax assessment |
|---|---|---|
| 2025 | $2,960 +88.3% | $26,066 +50% |
| 2024 | $1,572 +1.5% | $17,377 +1.3% |
| 2023 | $1,548 +1.7% | $17,156 |
| 2022 | $1,522 | $17,156 |
| 2021 | $1,522 | $17,156 +11.6% |
| 2020 | $1,522 +13.2% | $15,374 |
| 2019 | $1,345 -2.2% | $15,374 |
| 2018 | $1,375 +2.3% | $15,374 |
| 2017 | $1,345 | $15,374 +1.8% |
| 2016 | $1,345 +8.4% | $15,105 |
| 2015 | $1,240 | $15,105 |
| 2014 | $1,240 +2.7% | $15,105 |
| 2013 | $1,208 +12.7% | $15,105 |
| 2012 | $1,072 +5.6% | $15,105 |
| 2011 | $1,016 | $15,105 |
| 2010 | $1,016 -48.5% | $15,105 -33.3% |
| 2009 | $1,973 +95.9% | $22,658 +50% |
| 2008 | $1,007 | $15,105 |
Find assessor info on the county website
Neighborhood: 39047
Nearby homes
- $262,1003 bd2 ba1.4k sqft108 Summerdale Pl, Brandon, MS 39047Off Market
- $287,2003 bd2 ba1.6k sqft104 Summerdale Pl, Brandon, MS 39047Off Market
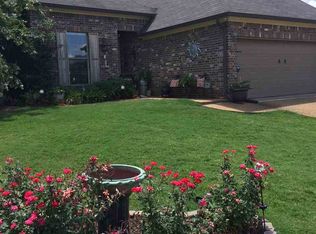
- $272,3003 bd2 ba1.5k sqft110 Summerdale Pl, Brandon, MS 39047Off Market
- $272,9003 bd2 ba1.5k sqft714 Wedgewood Ct, Brandon, MS 39047Off Market
- $260,1003 bd2 ba1.3k sqft516 Suffolk Cv, Brandon, MS 39047Off Market
- $265,2003 bd2 ba1.4k sqft102 Summerdale Pl, Brandon, MS 39047Off Market
- $281,7003 bd2 ba1.6k sqft105 Summerdale Pl, Brandon, MS 39047Off Market
- $291,4003 bd3 ba1.7k sqft513 Suffolk Cv, Brandon, MS 39047Off Market
Nearby schools
GreatSchools rating
- 7/10Flowood Elementary SchoolGrades: PK-5Distance: 1.7 mi
- 7/10Northwest Rankin Middle SchoolGrades: 6-8Distance: 2.7 mi
- 8/10Northwest Rankin High SchoolGrades: 9-12Distance: 2.8 mi
Schools provided by the listing agent
- Elementary: Flowood
- Middle: Northwest Rankin Middle
- High: Northwest Rankin
Source: MLS United. This data may not be complete. We recommend contacting the local school district to confirm school assignments for this home.
- Mississippi
- Rankin County
- Brandon
- 39047
- 106 Summerdale Pl
