Move-in ready with quick close available, this 4-bedroom, 2-bath split-level home in Waverly offers a bright, open layout. The main level features a spacious living area filled with natural light, stainless steel kitchen appliances, an inviting dining space with access to the deck, two bedrooms, and a fully remodeled bathroom with updated tub/shower, vanity, flooring, and lighting. Recent paint touch-ups throughout the home add to its clean, refreshed feel.
Enjoy peace of mind with major mechanical updates, including a high-efficiency furnace and central air installed in May 2022, along with a newer water softener.
The lower level provides additional living space with a walkout family room featuring a large sliding patio door to the backyard, new flooring throughout most of the level, two bedrooms, a 3/4 bathroom, and excellent storage including a dedicated storage closet in the utility room and space under the stairs.
Step outside to a composite deck (2020) with aluminum railing overlooking the backyard, complete with updated landscaping, rubber mulch, and a garden shed included. The home backs to a walking path and pond, offering a peaceful setting and scenic views right out your back door.
Located just 35 miles west of the Twin Cities, this home offers small-town living with convenient access to nearby lakes, walking trails, and local restaurants.
Closed
$330,000
106 Summerfield Dr, Waverly, MN 55390
4beds
1,952sqft
Single Family
Built in 2000
9,583 Square Feet Lot
$331,000 Zestimate®
$169/sqft
$2,369 Estimated rent
Home value
$331,000
Estimated sales range
Not available
$2,369/mo
Zestimate® history
Owner options
List your home for rent
$2,369/mo
Rent Zestimate®
Find your next renter with Zillow Rental Manager. Plus, with online applications, you can quickly screen prospective tenants – for free.
$2,369/mo
Rent Zestimate®
Refinance and save
$2,048/mo
Est. payment
Refinancing to a lower rate could help reduce your monthly payments and save thousands over the life of the loan.
$2,048/mo
Est. payment
Explore your selling options
Work with a Zillow partner agent
Leverage their expertise and Zillow's premium Showcase listings to get your home seen by more buyers.
Get startedList with your own agent
Get your home in front of millions of buyers by listing it on Zillow.
Learn how to do itSell it yourself
Take full control of how buyers see your home on Zillow by listing For Sale by Owner (FSBO).
List your homeWhat's special
Updated landscapingGarden shed includedBright open layoutRubber mulchStainless steel kitchen appliances
Zillow last checked:
Listing updated:
Listed by:
Jennifer Loebertmann 612-296-6341,
Lakes Area Realty
Bought with:
Kristie McLeod
Century 21 Atwood
Source: NorthstarMLS as distributed by MLS GRID,MLS#: 7061255
Facts & features
Interior
Bedrooms & bathrooms
- Bedrooms: 4
- Bathrooms: 2
- Full bathrooms: 1
- 3/4 bathrooms: 1
Bedroom
- Level: Main
- Area: 182 Square Feet
- Dimensions: 13X14
Bedroom 2
- Level: Main
- Area: 90 Square Feet
- Dimensions: 10X9
Bedroom 3
- Level: Lower
- Area: 100 Square Feet
- Dimensions: 10X10
Bedroom 4
- Level: Lower
- Area: 121 Square Feet
- Dimensions: 11X11
Bathroom
- Level: Main
- Area: 49 Square Feet
- Dimensions: 7X7
Bathroom
- Level: Lower
- Area: 42 Square Feet
- Dimensions: 7X6
Dining room
- Level: Main
- Area: 99 Square Feet
- Dimensions: 11x9
Family room
- Level: Lower
- Area: 528 Square Feet
- Dimensions: 24X22
Kitchen
- Level: Main
- Area: 99 Square Feet
- Dimensions: 11X9
Living room
- Level: Main
- Area: 336 Square Feet
- Dimensions: 24x14
Heating
- Forced Air
Cooling
- Central Air
Appliances
- Included: Dishwasher, Dryer, Microwave, Range, Refrigerator, Washer, Water Softener Owned
Features
- Basement: Block,Daylight,Drain Tiled,Finished,Full,Sump Pump,Walk-Out Access
- Has fireplace: No
Interior area
- Total structure area: 1,952
- Total interior livable area: 1,952 sqft
- Finished area above ground: 976
- Finished area below ground: 790
Property
Parking
- Total spaces: 2
- Parking features: Attached, Asphalt
- Attached garage spaces: 2
- Details: Garage Dimensions (20X19)
Accessibility
- Accessibility features: None
Features
- Levels: One
- Stories: 1
- Patio & porch: Composite Decking
- Pool features: None
- Fencing: None
Lot
- Size: 9,583 Square Feet
- Dimensions: 75 x 125
Details
- Foundation area: 1040
- Parcel number: 116013001020
- Zoning description: Residential-Single Family
Construction
Type & style
- Home type: SingleFamily
- Property subtype: Single Family
Materials
- Roof: Age Over 8 Years
Condition
- New construction: No
- Year built: 2000
Utilities & green energy
- Gas: Natural Gas
- Sewer: City Sewer/Connected
- Water: City Water/Connected
Community & HOA
HOA
- Has HOA: No
Location
- Region: Waverly
Financial & listing details
- Price per square foot: $169/sqft
- Tax assessed value: $284,700
- Annual tax amount: $3,310
- Date on market: 4/24/2026
- Cumulative days on market: 10 days
Price history
| Date | Event | Price |
|---|---|---|
| 5/29/2026 | Sold | $330,000$169/sqft |
Source:  NorthstarMLS as distributed by MLS GRID #7061255 Report a problem NorthstarMLS as distributed by MLS GRID #7061255 Report a problem | ||
| 5/5/2026 | Pending sale | $330,000$169/sqft |
Source: NorthstarMLS as distributed by MLS GRID #7061255 Report a problem | ||
| 4/24/2026 | Listed for sale | $330,000+69.2%$169/sqft |
Source: NorthstarMLS as distributed by MLS GRID #7061255 Report a problem | ||
| 12/18/2017 | Sold | $195,000-2%$100/sqft |
Source: NorthstarMLS as distributed by MLS GRID #4872863 Report a problem | ||
| 11/28/2017 | Pending sale | $199,000$102/sqft |
Source: Elk River #4872863 Report a problem | ||
| 9/29/2017 | Price change | $199,000-3.4%$102/sqft |
Source: Elk River #4872863 Report a problem | ||
| 9/8/2017 | Listed for sale | $206,000+11.4%$106/sqft |
Source: Elk River #4872863 Report a problem | ||
| 2/4/2008 | Sold | $185,000+3.4%$95/sqft |
Source: Public Record Report a problem | ||
| 6/7/2004 | Sold | $179,000+541.6%$92/sqft |
Source: Public Record Report a problem | ||
| 6/30/2000 | Sold | $27,900$14/sqft |
Source: Public Record Report a problem | ||
Public tax history
| Year | Property taxes | Tax assessment |
|---|---|---|
| 2025 | $3,278 -1.3% | $284,700 +3.9% |
| 2024 | $3,322 +2.8% | $274,000 -3% |
| 2023 | $3,232 +11.8% | $282,600 +4.7% |
| 2022 | $2,890 +2.3% | $270,000 +25.9% |
| 2021 | $2,824 -1.3% | $214,500 +9.8% |
| 2020 | $2,860 -66.6% | $195,300 +4.3% |
| 2019 | $8,554 +199.1% | $187,300 +14.1% |
| 2018 | $2,860 -4.2% | $164,200 -1.6% |
| 2017 | $2,984 +11.7% | $166,900 |
| 2016 | $2,672 | -- |
| 2015 | $2,672 +2.5% | -- |
| 2014 | $2,606 +18.5% | -- |
| 2013 | $2,199 -6.9% | -- |
| 2012 | $2,361 +6.8% | -- |
| 2011 | $2,210 -6.5% | -- |
| 2010 | $2,364 +1.9% | -- |
| 2009 | $2,320 +2.1% | -- |
| 2008 | $2,272 +4.2% | -- |
| 2007 | $2,181 +24.8% | -- |
| 2006 | $1,748 +25.7% | -- |
| 2005 | $1,391 +0.4% | -- |
| 2004 | $1,385 +12.6% | -- |
| 2003 | $1,231 -3.2% | -- |
| 2002 | $1,271 +225% | -- |
| 2001 | $391 | -- |
Find assessor info on the county website
Neighborhood: 55390
Nearby homes
- $356,7003 bd3 ba1.7k sqft104 Summerfield Dr, Waverly, MN 55390Off Market
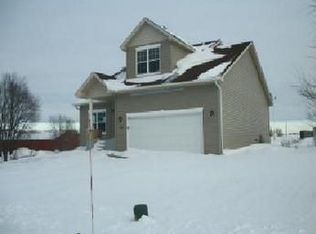
- $328,5003 bd2 ba2.1k sqft108 Summerfield Dr, Waverly, MN 55390Off Market
- $274,0002 bd2 ba1.1k sqft110 Summerfield Dr, Waverly, MN 55390Sold

- $334,9004 bd2 ba2.1k sqft288 Waverland Ct, Waverly, MN 55390Off Market
- $326,2003 bd2 ba1.6k sqft112 Summerfield Dr, Waverly, MN 55390Off Market
- $310,0003 bd2 ba1.1k sqft103 Summerfield Dr, Waverly, MN 55390Off Market
- $355,0004 bd3 ba2.9k sqft290 Waverland Ct, Waverly, MN 55390Sold
- $277,2004 bd2 ba994 sqft901 Pacific Ave, Waverly, MN 55390Off Market
Nearby schools
GreatSchools rating
- 4/10Humphrey Elementary SchoolGrades: PK-4Distance: 0.2 mi
- 5/10Howard Lake Middle SchoolGrades: 5-8Distance: 5.1 mi
- 8/10Howard Lake-Waverly-Winsted Sec.Grades: 9-12Distance: 5.1 mi
Get a cash offer in 3 minutes
Find out how much your home could sell for in as little as 3 minutes with a no-obligation cash offer.
Estimated market value
$331,000
Get a cash offer in 3 minutes
Find out how much your home could sell for in as little as 3 minutes with a no-obligation cash offer.
Estimated market value
$331,000
- Minnesota
- Wright County
- Waverly
- 55390
- 106 Summerfield Dr
Nearby cities
Nearby zip codes
Other Waverly Topics
