Skip main navigation
Off market
  • $1,529,200

    106 Summit Point, Lake Forest, CA 92630

    3beds
    2,516sqft
    Single Family Residence
    Built in ----
    -- sqft lot
    $1,529,200 Zestimate®
    $608/sqft
    $5,182 Estimated rent

    Home value

    $1,529,200

    $1.45M - $1.61M

    $5,182/mo

    Zestimate® history
    Loading
    Loading...

    Owner options

    List your home for rent

    $5,182/mo

    Rent Zestimate®

    Find your next renter with Zillow Rental Manager. Plus, with online applications, you can quickly screen prospective tenants – for free.

    Learn more

    $5,182/mo

    Rent Zestimate®

    Refinance and save

    $9,563/mo

    Est. payment

    Refinancing to a lower rate could help reduce your monthly payments and save thousands over the life of the loan.

    See today's rates

    $9,563/mo

    Est. payment

    Explore your selling options

    Work with a Zillow partner agent

    Leverage their expertise and Zillow's premium Showcase listings to get your home seen by more buyers.

    Get started

    List with your own agent

    Get your home in front of millions of buyers by listing it on Zillow.

    Learn how to do it

    Sell it yourself

    Take full control of how buyers see your home on Zillow by listing For Sale by Owner (FSBO).

    List your home

    What's special

    Custom fireplace hearthSpacious side yardSingle-loaded cul-de-sac streetDesigner touches throughoutDownstairs guest bathroomOversized walk-in showerGlass panel fencing


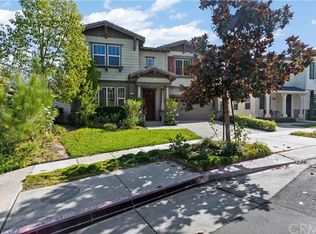
    Available for lease, this exquisite home sits on a single-loaded cul-de-sac street in the highly desirable, boutique community of Summit Crest just 29 homes total. Enjoy designer touches throughout, including 3 bedrooms, 3.5 bathrooms, and a large loft that easily flexes as a 4th bedroom. Natural light fills the home, highlighted by upgraded maple wood floors downstairs, new vinyl wood-look flooring upstairs. Additional touches include recessed lighting, plantation shutters throughout, and ceiling fans in every bedroom, the loft, master suite, and family room. The thoughtful layout offers a separate living room and dining room, a downstairs guest bathroom, and an open-concept kitchen/family room with an eat-in kitchen area. The family room features a built-in media cabinet, recessed lighting and a custom fireplace hearth. The kitchen is a chef's dream, outfitted with stainless steel appliances including double ovens, microwave, and dishwasher, designer granite countertops, tile backsplash, upgraded cabinetry, recessed lighting, and pendant lighting over the center prep island with breakfast bar. The loft includes custom built-in cabinets, and the central hallway offers a large floor-to-ceiling linen cabinet for extra storage. The master suite is a true retreat with panoramic tree views (no neighbors behind), a custom built-in dresser, and custom pendant lighting. The spa-like master bath was fully remodeled with custom granite countertops, travertine flooring, double sinks, a vanity area, an oversized walk-in shower, and a 6-foot soaker tub. The expanded closet offers extra hanging space and shelving. Step outside to an entertainer's backyard complete with a built-in BBQ, fire pit, above-ground spa, a stone garden wall, glass panel fencing, and a spacious side yard. The oversized 2-car garage includes built-in cabinets and a workbench, and the long driveway fits up to 3 additional vehicles. Residents enjoy access to a pet-friendly HOA park and picnic area at the end of the cul-de-sac. Ideally located close to shopping, dining, top schools, parks, and toll road access. Homes in this sought-after community rarely become available schedule your tour today and make this turnkey retreat your next home! This home is available on a 12-month lease (longer terms welcome!), with pet-friendly living,. Here's everything you need to know: Lease Length 12-month minimum, with flexibility to go longer (18 24 months) for qualified applicants. Rent $5000/month Security Deposit $5000/month (refundable pending move out inspection) Application Fee $35 per applicant, covers credit and background check. Pets Pet fee of $500 per pet (one-time) Parking Driveway and Garage Smoking Not permitted on the property. Renters Insurance Required before move-in, minimum $[amount] liability coverage. Move-In Costs First month's rent + security deposit + pet fee (if applicable), due at signing.

    This property is not currently displayed as for sale or rent on Zillow. This may be different from what's on other websites or public sources.

    Zillow last checked:

    Listing updated:

    Source: Zillow Rentals

    Facts & features

    Interior

    Bedrooms & bathrooms
    • Bedrooms: 3
    • Bathrooms: 4
    • Full bathrooms: 3
    • 1/2 bathrooms: 1
    Heating
    • Central
    Cooling
    • Air Conditioner, Central Air
    Appliances
    • Included: Dishwasher, Microwave Oven, Oven
    • Laundry: Hookups
    Features
    • Flooring: Hardwood, Tile
    Interior area
    • Total interior livable area: 2,516 sqft

    Property

    Parking
    • Parking features: Attached, Garage, Off Street
    • Has attached garage: Yes
    • Details: Contact manager
    Details
    • Additional structures: Garage(s)
    • Parcel number: 61384127

    Construction

    Type & style
    • Home type: SingleFamily
    • Property subtype: Single Family Residence

    Community & HOA

    Community
    • Deposit fee: $5,000
    • Application fee: $35
    HOA
    • Amenities included: Parking
    Location
    • Region: Lake Forest

    Financial & listing details

    • Price per square foot: $608/sqft
    • Tax assessed value: $1,331,816
    • Annual tax amount: $13,932
    • Date on market: 7/13/2026
    • Date available: 07/13/2026
    • Lease term: 1 Year

    Price history

    DateEventPrice
    8/7/2026Listing removed$5,000$2/sqft
    Source: Zillow Rentals Report a problem
    7/13/2026Listed for rent$5,000+11.1%$2/sqft
    Source: Zillow Rentals Report a problem
    3/25/2024Listing removed--
    Source: Zillow Rentals Report a problem
    2/22/2024Listed for rent$4,500$2/sqft
    Source: Zillow Rentals Report a problem
    1/6/2022Sold$1,255,000$499/sqft
    Source: Public Record Report a problem
    12/29/2021Pending sale$1,255,000$499/sqft
    Source: CRMLS #OC21243015 Report a problem
    11/10/2021Contingent$1,255,000$499/sqft
    Source: CRMLS #OC21243015 Report a problem
    11/5/2021Listed for sale$1,255,000+88.7%$499/sqft
    Source: CRMLS #OC21243015 Report a problem
    7/27/2010Sold$665,000$264/sqft
    Source: Public Record Report a problem

    Public tax history

    YearProperty taxesTax assessment
    2025$13,932 +1.8%$1,331,816 +2%
    2024$13,680 +2.4%$1,305,702 +2%
    2023$13,359 -12%$1,280,100 +59.4%
    2022$15,187 +85.2%$802,839 +2%
    2021$8,199 +0.9%$787,098 +1%
    2020$8,125 $779,028 +2%
    2019$8,125 +2%$763,753 +2%
    2018$7,963 +4%$748,778 +2%
    2017$7,659 $734,097 +2%
    2016$7,659 +1.7%$719,703 +1.5%
    2015$7,533 +3.5%$708,893 +2%
    2014$7,281 $695,007 +4.5%
    2013-- $665,000
    2012-- $665,000
    2011-- $665,000
    Find assessor info on the county website

    Neighborhood: 92630

    Nearby schools

    GreatSchools rating
    Get a cash offer in 3 minutes
    Find out how much your home could sell for in as little as 3 minutes with a no-obligation cash offer.
    Estimated market value
    $1,529,200
    Get a cash offer in 3 minutes
    Find out how much your home could sell for in as little as 3 minutes with a no-obligation cash offer.
    Estimated market value
    $1,529,200