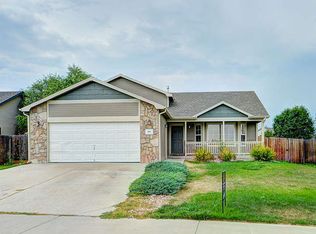
Welcome to this beautifully updated 5-bedroom, 3-bathroom home in the heart of Severance, Colorado! Perfectly situated directly across from a community park, this spacious home offers the ideal blend of modern updates, comfort, and convenience.Inside, you'll find thoughtful renovations throughout, including a stunning remodeled kitchen, an updated main bathroom, and a fully finished basement that provides plenty of additional living space for entertaining, relaxing, or accommodating guests. Beautiful wood-look tile flooring spans the main level, adding both style and durability to the home's warm, inviting feel.Situated on a generous quarter-acre lot, there's ample room to enjoy Colorado's outdoor lifestyle. A two-car attached garage offers plenty of space for vehicles, storage, and hobbies.Severance provides convenient access to Fort Collins, Loveland, and Greeley, making commuting, shopping, dining, and recreation all within easy reach while still enjoying the peaceful charm of a growing community. Don't miss this opportunity to own a move-in-ready home in one of Northern Colorado's most desirable locations!
Sold for $499,000
Zillow last checked:
Listing updated:
Bought with:
Shana Morgan, 100081273
NorthStar Realty of Colorado
Source: IRES as distributed by MLS GRID,MLS#: 1064103
Price history
| Date | Event | Price |
|---|---|---|
| 9/4/2026 | Sold | $499,000$204/sqft |
Source:  IRES as distributed by MLS GRID #1064103 Report a problem IRES as distributed by MLS GRID #1064103 Report a problem | ||
| 7/31/2026 | Price change | $499,000-2.2%$204/sqft |
Source: IRES as distributed by MLS GRID #1064103 Report a problem | ||
| 7/14/2026 | Listed for sale | $510,000+191.4%$209/sqft |
Source: IRES as distributed by MLS GRID #1064103 Report a problem | ||
| 10/10/2012 | Sold | $175,000-2.2%$72/sqft |
Source: IRES as distributed by MLS GRID #677666 Report a problem | ||
| 10/18/2005 | Sold | $179,000$73/sqft |
Source: Public Record Report a problem | ||


Get a cash offer in 3 minutes
Find out how much your home could sell for in as little as 3 minutes with a no-obligation cash offer.
Estimated market value
$495,900
