Skip main navigation
Sold for $599,990
  • $599,990

    106 Sunbeam Way Homesite 130, Milton, DE 19968

    5beds
    3,040sqft
    Single Family Residence
    Built in 2025
    8,302 Square Feet Lot
    $600,000 Zestimate®
    $197/sqft
    $3,256 Estimated rent

    Home value

    $600,000

    $570,000 - $630,000

    $3,256/mo

    Zestimate® history
    Loading
    Loading...

    Owner options

    List your home for rent

    $3,256/mo

    Rent Zestimate®

    Find your next renter with Zillow Rental Manager. Plus, with online applications, you can quickly screen prospective tenants – for free.

    Learn more

    $3,256/mo

    Rent Zestimate®

    Refinance and save

    $3,613/mo

    Est. payment

    Refinancing to a lower rate could help reduce your monthly payments and save thousands over the life of the loan.

    See today's rates

    $3,613/mo

    Est. payment

    Explore your selling options

    Work with a Zillow partner agent

    Leverage their expertise and Zillow's premium Showcase listings to get your home seen by more buyers.

    Get started

    List with your own agent

    Get your home in front of millions of buyers by listing it on Zillow.

    Learn how to do it

    Sell it yourself

    Take full control of how buyers see your home on Zillow by listing For Sale by Owner (FSBO).

    List your home

    What's special

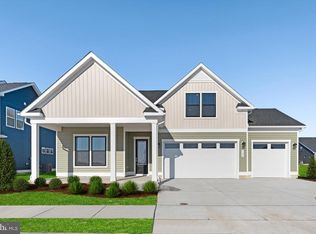
    **UP TO $20,000 CLOSING COST ASSISTANCE WITH USE OF APPROVED LENDER AND TITLE!** MOVE-IN READY! Uncover your ideal home with the Barbados floor plan at The Granary at Draper Farm, a community just minutes from downtown Milton, a nature preserve, and golf courses! Featuring main-level living, and an array of features, the Barbados design beckons you to live the life you’ve always envisioned. This home features 5 bedrooms, 3.5 bathrooms, & a spacious 3,040 sq. ft. of living space. The main level showcases a spacious primary suite for your comfort and convenience, along with a generous study/library, perfect for work or relaxation. Elevate your culinary skills in our chef’s kitchen. The remarkable kitchen island is ideal for everyone, creating memories as you prepare meals. Whether you want to enjoy the cozy atmosphere indoor with a fireplace or reset outside under the stars, the Barbados design seamlessly integrates indoor and outdoor living. Enjoy the expanded and screened in rear lanai. This home is offering 4 additional bedrooms upstairs, a loft, and an outdoor covered deck. Imagine the versatility, from a space for guests to retreat to an additional entertaining space. Built to last and designed to be eco-friendly, this home boasts 2x6 exterior wall construction and a tankless water heater, ensuring energy efficiency and lower utility bills. The Barbados design at The Granary at Draper Farm transcends being just a home; it’s an invitation to a life of luxury and comfort.

    Zillow last checked:

    Listing updated:

    Listed by:

    Brittany Newman 240-457-9391,

    DRB Group Realty, LLC

    Bought with:

    Julie Gritton, RA-0031139

    Coldwell Banker Premier - Lewes

    Marc Brown

    Coldwell Banker Premier - Lewes

    Source: Bright MLS,MLS#: DESU2104826MLS Logo

    Facts & features

    Interior

    Bedrooms & bathrooms
    • Bedrooms: 5
    • Bathrooms: 4
    • Full bathrooms: 3
    • 1/2 bathrooms: 1
    • Main level bathrooms: 2
    • Main level bedrooms: 1
    Basement
    • Area: 0
    Heating
    • Programmable Thermostat, Zoned, Natural Gas
    Cooling
    • Central Air, Programmable Thermostat, Zoned, Electric
    Appliances
    • Included: Refrigerator, Microwave, Dishwasher, Disposal, Stainless Steel Appliance(s), Cooktop, Oven, Tankless Water Heater
    Features
    • Open Floorplan, Breakfast Area, Combination Kitchen/Dining, Pantry, Upgraded Countertops, Recessed Lighting, Walk-In Closet(s)
    • Has basement: No
    • Number of fireplaces: 2
    • Fireplace features: Electric, Stone
    Interior area
    • Total structure area: 3,040
    • Total interior livable area: 3,040 sqft
    • Finished area above ground: 3,040
    • Finished area below ground: 0

    Property

    Parking
    • Total spaces: 2
    • Parking features: Garage Faces Front, Attached
    • Attached garage spaces: 2
    Accessibility
    • Accessibility features: None
    Features
    • Levels: Two
    • Stories: 2
    • Patio & porch: Screened, Porch, Deck
    • Exterior features: Sidewalks
    • Pool features: Community
    Lot
    • Size: 8,302 Square Feet
    Details
    • Additional structures: Above Grade, Below Grade
    • Parcel number: 23520.001493.00
    • Zoning: AR-1
    • Special conditions: Standard

    Construction

    Type & style
    • Home type: SingleFamily
    • Architectural style: Craftsman
    • Property subtype: Single Family Residence
    Materials
    • Vinyl Siding
    • Foundation: Slab, Concrete Perimeter
    • Roof: Architectural Shingle
    Condition
    • Excellent
    • New construction: Yes
    • Year built: 2025
    Details
    • Builder model: BARBADOS
    • Builder name: DRB Homes

    Utilities & green energy

    • Sewer: Public Sewer
    • Water: Public

    Community & HOA

    Community
    • Subdivision: The Granary At Draper Farm
    HOA
    • Has HOA: Yes
    • Amenities included: Clubhouse, Fitness Center, Tennis Court(s), Pool, Jogging Path, Soccer Field, Common Grounds
    • HOA fee: $125 monthly
    Location
    • Region: Milton

    Financial & listing details

    • Price per square foot: $197/sqft
    • Date on market: 2/11/2026
    • Listing agreement: Exclusive Right To Sell
    • Ownership: Fee Simple

    Price history

    DateEventPrice
    8/19/2026Sold$599,990$197/sqft
    Source: Bright MLS #DESU2104826 Report a problem
    7/31/2026Pending sale$599,990$197/sqft
    Source: Bright MLS #DESU2104826 Report a problem
    7/21/2026Price change$599,990-1.6%$197/sqft
    Source: Bright MLS #DESU2104826 Report a problem
    6/18/2026Price change$609,990-3.2%$201/sqft
    Source: Bright MLS #DESU2104826 Report a problem
    5/27/2026Price change$629,990-1.6%$207/sqft
    Source: Bright MLS #DESU2104826 Report a problem
    4/16/2026Price change$639,990-1.5%$211/sqft
    Source: Bright MLS #DESU2104826 Report a problem
    3/25/2026Price change$649,990-1.5%$214/sqft
    Source: Bright MLS #DESU2104826 Report a problem
    2/12/2026Price change$659,990-2.9%$217/sqft
    Source: Bright MLS #DESU2104826 Report a problem
    2/11/2026Listed for sale$679,990$224/sqft
    Source: Bright MLS #DESU2104826 Report a problem

    Public tax history

    Tax history is unavailable.

    Neighborhood: 19968

    Nearby schools

    GreatSchools rating
    Schools provided by the listing agent
    • Elementary: H.o. Brittingham
    • Middle: Mariner
    • High: Cape Henlopen
    • District: Cape Henlopen

    Source: Bright MLS. This data may not be complete. We recommend contacting the local school district to confirm school assignments for this home.

    Sell for more on Zillow
    Get a Zillow Showcase℠ listing at no additional cost and you could sell for .
    $600,000
    2% more
    +$12,000
    With Zillow Showcase(estimated)
    $612,000
    Sell for more on Zillow
    Get a Zillow Showcase℠ listing at no additional cost and you could sell for .
    $600,000
    2% more
    +$12,000
    With Zillow Showcase(estimated)
    $612,000