106 Sunrise Drive | Palm Harbor, FL | Baywood Village Welcome to your Florida lifestyle retreat in the highly sought-after Baywood Village community of Palm Harbor—just minutes from the Gulf and offering exclusive access to a private neighborhood dock for boating, kayaking, and sunset views. This 3-bedroom, 2-bathroom home with a 2-car garage sits on a quiet street and delivers a blend of comfort, updates, and coastal charm. Step inside through a leaded glass front door into a bright interior featuring ceramic tile flooring throughout and a spacious main living area anchored by a cozy electric fireplace. A sliding glass door opens to an outdoor deck overlooking a peaceful backyard—perfect for entertaining or enjoying Florida evenings. The updated kitchen is designed for both function and style, showcasing: Quartz countertops Modern backsplash Stainless steel appliances (range, microwave, dishwasher, refrigerator) Walk-in pantry for added storage The split-bedroom layout offers privacy and flexibility: Two guest bedrooms with built-in closets Guest bathroom with new vanity and subway tile finishes Spacious primary suite featuring a walk-in closet and updated en-suite bathroom with new vanity and lighting Additional highlights include: Tankless electric water heater Approx. 200-amp electrical service Interior laundry area with washer and dryer Linen closets for extra storage Concrete driveway and attached 2-car garage (no direct interior access) Community Perks: Baywood Village residents enjoy access to a private dock with Gulf access, making it ideal for boating enthusiasts and those who love the waterfront lifestyle—without the waterfront price tag. Located just minutes from: Gulf beaches (Honeymoon Island & Caladesi Island) Downtown Palm Harbor & Tarpon Springs Restaurants, shopping, and local parks Whether you're looking for a primary residence, seasonal getaway, or investment opportunity, this Palm Harbor home offers location, lifestyle, and value.
Sold for $357,000
$357,000
106 SUNRISE DRIVE, PALM HARBOR, FL 34683
3beds
1,495sqft
Single Family Residence
Built in 1981
6,821 Square Feet Lot
$356,700 Zestimate®
$239/sqft
$2,706 Estimated rent
Home value
$356,700
$328,000 - $385,000
$2,706/mo
Zestimate® history
Owner options
List your home for rent
$2,706/mo
Rent Zestimate®
Find your next renter with Zillow Rental Manager. Plus, with online applications, you can quickly screen prospective tenants – for free.
$2,706/mo
Rent Zestimate®
Refinance and save
$2,490/mo
Est. payment
Refinancing to a lower rate could help reduce your monthly payments and save thousands over the life of the loan.
$2,490/mo
Est. payment
Explore your selling options
Work with a Zillow partner agent
Leverage their expertise and Zillow's premium Showcase listings to get your home seen by more buyers.
Get startedList with your own agent
Get your home in front of millions of buyers by listing it on Zillow.
Learn how to do itSell it yourself
Take full control of how buyers see your home on Zillow by listing For Sale by Owner (FSBO).
List your homeWhat's special
Cozy electric fireplaceQuartz countertopsSpacious primary suiteBright interiorCeramic tile flooring throughoutModern backsplashQuiet street
Zillow last checked:
Listing updated:
Listed by:
Garrett Huffman 248-787-9667,
EXP REALTY LLC 888-883-8509
Bought with:
Josh Green, 3524995
IMPACT REALTY TAMPA BAY
Source: Stellar MLS,MLS#: OM722096 Originating MLS: Sarasota - Manatee
Originating MLS: Sarasota - Manatee
Facts & features
Interior
Bedrooms & bathrooms
- Bedrooms: 3
- Bathrooms: 2
- Full bathrooms: 2
Primary bedroom
- Features: Walk-In Closet(s)
- Level: First
- Area: 176 Square Feet
- Dimensions: 11x16
Bedroom 1
- Features: Built-in Closet
- Level: First
- Area: 150 Square Feet
- Dimensions: 10x15
Bedroom 2
- Features: Built-in Closet
- Level: First
- Area: 117 Square Feet
- Dimensions: 9x13
Primary bathroom
- Level: First
- Area: 45 Square Feet
- Dimensions: 5x9
Bathroom 1
- Level: First
- Area: 50 Square Feet
- Dimensions: 10x5
Dining room
- Level: First
- Area: 144 Square Feet
- Dimensions: 12x12
Kitchen
- Level: First
- Area: 140 Square Feet
- Dimensions: 10x14
Laundry
- Level: First
- Area: 108 Square Feet
- Dimensions: 18x6
Living room
- Level: First
- Area: 336 Square Feet
- Dimensions: 16x21
Heating
- Electric
Cooling
- Central Air
Appliances
- Included: Dryer, Range Hood, Refrigerator, Tankless Water Heater, Washer
- Laundry: Laundry Room
Features
- Ceiling Fan(s), Solid Surface Counters
- Flooring: Ceramic Tile
- Has fireplace: Yes
- Fireplace features: Living Room
Interior area
- Total structure area: 1,995
- Total interior livable area: 1,495 sqft
Property
Parking
- Total spaces: 2
- Parking features: Garage - Attached
- Attached garage spaces: 2
Features
- Levels: One
- Stories: 1
- Patio & porch: Deck, Rear Porch
- Exterior features: None
- Fencing: Vinyl
Lot
- Size: 6,821 Square Feet
Details
- Parcel number: 232715058690001060
- Zoning: R-3
- Special conditions: None
Construction
Type & style
- Home type: SingleFamily
- Property subtype: Single Family Residence
Materials
- Block, Stucco
- Foundation: Slab
- Roof: Shingle
Condition
- New construction: No
- Year built: 1981
Utilities & green energy
- Sewer: Public Sewer
- Water: Public
- Utilities for property: Cable Connected, Electricity Connected, Sewer Connected, Water Connected
Community & HOA
Community
- Features: Community Boat Ramp, Dock
- Pet fee: $0 monthly
- Subdivision: BAYWOOD VILLAGE SEC 5
HOA
- Has HOA: Yes
- Amenities included: Clubhouse
- HOA fee: $8 monthly
- HOA name: No contact
Location
- Region: Palm Harbor
Financial & listing details
- Price per square foot: $239/sqft
- Tax assessed value: $389,335
- Annual tax amount: $5,820
- Date on market: 4/5/2026
- Cumulative days on market: 19 days
- Listing terms: Cash,Conventional,FHA,VA Loan
- Ownership: Fee Simple
- Total actual rent: 0
- Electric utility on property: Yes
- Road surface type: Paved
Price history
| Date | Event | Price |
|---|---|---|
| 6/16/2026 | Sold | $357,000+2%$239/sqft |
Source:  Stellar MLS #OM722096 Report a problem Stellar MLS #OM722096 Report a problem | ||
| 5/15/2026 | Pending sale | $349,900$234/sqft |
Source: eXp Realty #OM722096 Report a problem | ||
| 5/12/2026 | Price change | $349,900-4.1%$234/sqft |
Source: Stellar MLS #OM722096 Report a problem | ||
| 5/1/2026 | Listed for sale | $365,000$244/sqft |
Source: eXp Realty #OM722096 Report a problem | ||
| 4/11/2026 | Pending sale | $365,000$244/sqft |
Source: Stellar MLS #OM722096 Report a problem | ||
| 4/5/2026 | Listed for sale | $365,000+6.6%$244/sqft |
Source: eXp Realty #OM722096 Report a problem | ||
| 10/16/2014 | Sold | $342,500+5.4%$229/sqft |
Source: Public Record Report a problem | ||
| 4/21/2010 | Sold | $325,000+306.3%$217/sqft |
Source: Public Record Report a problem | ||
| 12/15/1997 | Sold | $80,000$54/sqft |
Source: Public Record Report a problem | ||
Public tax history
| Year | Property taxes | Tax assessment |
|---|---|---|
| 2025 | $5,820 +12.3% | $272,119 +10% |
| 2024 | $5,181 +7.9% | $247,381 +10% |
| 2023 | $4,802 +9.4% | $224,892 +10% |
| 2022 | $4,388 +19.6% | $204,447 +10% |
| 2021 | $3,668 +1.1% | $185,861 +2.5% |
| 2020 | $3,630 +0.2% | $181,261 +1.1% |
| 2019 | $3,623 | $179,284 +8.5% |
| 2018 | $3,623 +7.3% | $165,269 +8.6% |
| 2017 | $3,377 +14.4% | $152,165 +7.5% |
| 2016 | $2,953 +8.1% | $141,493 +12.7% |
| 2015 | $2,733 +0.9% | $125,534 -4.5% |
| 2014 | $2,708 +12.5% | $131,477 +21.6% |
| 2013 | $2,406 +13% | $108,108 +7.8% |
| 2012 | $2,129 | $100,292 +2.7% |
| 2011 | -- | $97,664 -5.6% |
| 2010 | -- | $103,470 -12.6% |
| 2009 | -- | $118,422 -23.6% |
| 2008 | $3,128 | $155,100 -21.5% |
| 2007 | -- | $197,700 +40.1% |
| 2005 | -- | $141,100 +20.8% |
| 2004 | $2,578 +10.4% | $116,800 +11% |
| 2003 | $2,334 +103.4% | $105,200 +6.7% |
| 2002 | $1,148 | $98,600 +11.3% |
| 2001 | $1,148 +6.3% | $88,600 +8.2% |
| 2000 | $1,079 | $81,900 |
Find assessor info on the county website
Neighborhood: 34683
Nearby homes
- $404,5003 bd2 ba1.3k sqft105 Sunrise Dr, Palm Harbor, FL 34683Off Market

- $767,7003 bd4 ba3.5k sqft107 Sunrise Dr, Palm Harbor, FL 34683Off Market

- $426,000-- bd-- ba-- sqftSunrise Dr, Palm Harbor, FL 34683Off Market
- $392,6003 bd2 ba1.2k sqft410 Crosswinds Dr, Palm Harbor, FL 34683Off Market
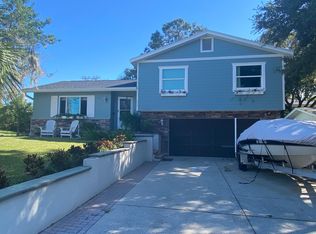
- $274,100-- bd1 ba1.3k sqft408 Crosswinds Dr, Palm Harbor, FL 34683Off Market
- $375,7003 bd2 ba1.2k sqft104 Sunrise Dr, Palm Harbor, FL 34683Off Market
- $393,9003 bd2 ba2.9k sqft108 Sunrise Dr, Palm Harbor, FL 34683Off Market
- $115,0006,286 Square Feet404 Crosswinds Dr #59, Palm Harbor, FL 34683Sold
Nearby schools
GreatSchools rating
- 10/10Sutherland Elementary SchoolGrades: PK-5Distance: 1.9 mi
- 6/10Tarpon Springs Middle SchoolGrades: 6-8Distance: 2.4 mi
- 6/10Tarpon Springs High SchoolGrades: PK,9-12Distance: 1.8 mi
Get a cash offer in 3 minutes
Find out how much your home could sell for in as little as 3 minutes with a no-obligation cash offer.
Estimated market value
$356,700
Get a cash offer in 3 minutes
Find out how much your home could sell for in as little as 3 minutes with a no-obligation cash offer.
Estimated market value
$356,700
- Florida
- Pinellas County
- Palm Harbor
- 34683
- 106 SUNRISE DRIVE
Nearby cities
Nearby zip codes
Other Palm Harbor Topics
