One or more photo(s) has been virtually staged. No HOA. No CDD. Just space, freedom, and a .25-acre corner lot in the heart of Polk City—where peaceful living meets easy access to the hustle when you need it. Welcome to this brand-new 2026 spec home offering 3 bedrooms and 2 bathrooms with 1,284 square feet of living space and 1,620 total square feet—designed to feel open, inviting, and effortlessly livable from the moment you arrive. A long driveway leads you home to a covered front porch where marble-look tile flooring creates a striking first impression as you approach the front door—setting the tone for the thoughtful design carried throughout. Step inside and take in the open layout, enhanced by 8-foot ceilings, recessed lighting, and ceiling fans in every room, all complemented by warm-toned luxury vinyl plank flooring with natural wood grain variation that adds both warmth and durability to the space. What truly sets this home apart is the level of detail and finish you can feel as you move from room to room—6-inch baseboards, detailed door trim, and full tub-to-ceiling tile surrounds in both bathrooms create a clean, elevated look that goes beyond the typical new build. The kitchen is where style meets everyday function, featuring crisp white shaker cabinets with soft-close details, beautifully veined granite countertops with soft gray movement, stainless GE appliances, and a double basin stainless steel sink with an air-button garbage disposal. Designed to flow seamlessly into the main living area, it’s the perfect space for gathering, entertaining, or simply enjoying your day-to-day routine. The bathrooms continue the home’s cohesive design with marble-inspired tile flooring and full-height tile surrounds, bringing a spa-like feel to your everyday routine, while window treatments already in place add to the home’s move-in ready appeal. The garage is finished with painted walls, a garage door opener, and a pull-down staircase providing easy access to attic storage—giving you both convenience and functionality where it matters most. Step outside to a partially fenced yard and envision your future outdoor space, whether it’s entertaining, relaxing, or creating your own private retreat. Located just 3–5 minutes from I-4 Exit 44 (Polk City / FL-559), you’re perfectly positioned for easy access to Tampa and Orlando (30–45 minutes), Lakeland (15–20 minutes), and nearby Auburndale, Lake Alfred, and Winter Haven (10–20 minutes). Enjoy close proximity to shopping, dining, local parks, lakes, and the Van Fleet Trail, with Walt Disney World, Universal Studios, and both Florida coasts all within reach for weekend adventures. A 2-10 home warranty will be provided at closing, offering added peace of mind. If you’ve been searching for a home that offers space, thoughtful design, and a level of finish that stands out, this is where your next chapter begins—right here in Polk City
Sold for $278,000
$278,000
106 SUNSET BOULEVARD, POLK CITY, FL 33868
3beds
1,284sqft
Single Family Residence
Built in 2026
0.25 Acres Lot
$276,600 Zestimate®
$217/sqft
$1,940 Estimated rent
Home value
$276,600
$254,000 - $299,000
$1,940/mo
Zestimate® history
Owner options
List your home for rent
$1,940/mo
Rent Zestimate®
Find your next renter with Zillow Rental Manager. Plus, with online applications, you can quickly screen prospective tenants – for free.
$1,940/mo
Rent Zestimate®
Refinance and save
$1,865/mo
Est. payment
Refinancing to a lower rate could help reduce your monthly payments and save thousands over the life of the loan.
$1,865/mo
Est. payment
Explore your selling options
Work with a Zillow partner agent
Leverage their expertise and Zillow's premium Showcase listings to get your home seen by more buyers.
Get startedList with your own agent
Get your home in front of millions of buyers by listing it on Zillow.
Learn how to do itSell it yourself
Take full control of how buyers see your home on Zillow by listing For Sale by Owner (FSBO).
List your homeWhat's special
Partially fenced yardOpen layoutCovered front porchDetailed door trimMarble-look tile flooringRecessed lightingStainless ge appliances
Zillow last checked:
Listing updated:
Listed by:
Lisa Siner, LLC 407-486-8605,
ORANGE SLICE PROPERTIES 863-632-9765
Bought with:
Kimberly Cabrera, 3529911
LA ROSA REALTY PRESTIGE
Source: Stellar MLS,MLS#: S5145984 Originating MLS: Orlando Regional
Originating MLS: Orlando Regional
Facts & features
Interior
Bedrooms & bathrooms
- Bedrooms: 3
- Bathrooms: 2
- Full bathrooms: 2
Rooms
- Room types: Utility Room
Primary bedroom
- Features: Ceiling Fan(s), Walk-In Closet(s)
- Level: First
- Area: 182 Square Feet
- Dimensions: 13x14
Bedroom 2
- Features: Ceiling Fan(s), Walk-In Closet(s)
- Level: First
- Area: 100 Square Feet
- Dimensions: 10x10
Bedroom 3
- Features: Ceiling Fan(s), Built-in Closet
- Level: First
- Area: 110 Square Feet
- Dimensions: 10x11
Primary bathroom
- Features: Dual Sinks, En Suite Bathroom, Exhaust Fan, Granite Counters, Tub With Shower, Linen Closet
- Level: First
- Area: 45 Square Feet
- Dimensions: 5x9
Bathroom 2
- Features: Exhaust Fan, Granite Counters, Tub With Shower, No Closet
- Level: First
- Area: 45 Square Feet
- Dimensions: 5x9
Dining room
- Features: No Closet
- Level: First
- Area: 117 Square Feet
- Dimensions: 9x13
Kitchen
- Features: Breakfast Bar, Pantry, Granite Counters
- Level: First
- Area: 120 Square Feet
- Dimensions: 10x12
Laundry
- Level: First
- Area: 18 Square Feet
- Dimensions: 3x6
Living room
- Features: Ceiling Fan(s), No Closet
- Level: First
- Area: 221 Square Feet
- Dimensions: 13x17
Heating
- Central
Cooling
- Central Air
Appliances
- Included: Dishwasher, Disposal, Electric Water Heater, Exhaust Fan, Ice Maker, Microwave, Range, Range Hood, Refrigerator
- Laundry: Electric Dryer Hookup, Inside, Laundry Room, Washer Hookup
Features
- Ceiling Fan(s), Eating Space In Kitchen, Open Floorplan, Primary Bedroom Main Floor, Split Bedroom, Thermostat, Walk-In Closet(s)
- Flooring: Luxury Vinyl, Tile
- Windows: Blinds, Window Treatments
- Has fireplace: No
Interior area
- Total structure area: 1,620
- Total interior livable area: 1,284 sqft
Property
Parking
- Total spaces: 1
- Parking features: Garage - Attached
- Attached garage spaces: 1
- Details: Garage Dimensions: 13x20
Features
- Levels: One
- Stories: 1
- Patio & porch: Front Porch
- Exterior features: None
- Fencing: Wood
Lot
- Size: 0.25 Acres
- Dimensions: 61 x 150
- Features: Corner Lot, City Lot, Oversized Lot
Details
- Parcel number: 252628295220000340
- Zoning: R-3
- Special conditions: None
Construction
Type & style
- Home type: SingleFamily
- Property subtype: Single Family Residence
Materials
- Block
- Foundation: Slab
- Roof: Shingle
Condition
- Completed
- New construction: Yes
- Year built: 2026
Details
- Builder name: Raysin Construction
- Warranty included: Yes
Utilities & green energy
- Sewer: Septic Tank
- Water: Public
- Utilities for property: Cable Available, Electricity Connected, Phone Available, Sewer Connected
Community & HOA
Community
- Security: Smoke Detector(s)
- Pet fee: $0 monthly
- Subdivision: SUNSHINE HEIGHTS
HOA
- Has HOA: No
Location
- Region: Polk City
Financial & listing details
- Price per square foot: $217/sqft
- Tax assessed value: $16,500
- Annual tax amount: $286
- Date on market: 3/19/2026
- Cumulative days on market: 3 days
- Listing terms: Cash,Conventional,FHA,USDA Loan,VA Loan
- Ownership: Fee Simple
- Total actual rent: 0
- Electric utility on property: Yes
- Road surface type: Paved
Price history
| Date | Event | Price |
|---|---|---|
| 4/16/2026 | Sold | $278,000+1.8%$217/sqft |
Source:  Stellar MLS #S5145984 Report a problem Stellar MLS #S5145984 Report a problem | ||
| 3/22/2026 | Pending sale | $273,000$213/sqft |
Source: Stellar MLS #S5145984 Report a problem | ||
| 3/19/2026 | Listed for sale | $273,000+2773.7%$213/sqft |
Source: Stellar MLS #S5145984 Report a problem | ||
| 5/31/2017 | Listing removed | $9,500$7/sqft |
Source: C BUDDY JOHNSON REALTY #P4710642 Report a problem | ||
| 5/31/2016 | Listed for sale | $9,500$7/sqft |
Source: C BUDDY JOHNSON REAL ESTATE #P4710642 Report a problem | ||
Public tax history
| Year | Property taxes | Tax assessment |
|---|---|---|
| 2025 | $286 -0.1% | $16,500 |
| 2024 | $287 +4.6% | $16,500 +9.1% |
| 2023 | $274 +10.4% | $15,125 +10% |
| 2022 | $248 +6.2% | $13,750 +10% |
| 2021 | $234 +1.9% | $12,500 +4.2% |
| 2020 | $229 -2.2% | $12,000 |
| 2019 | $234 | $12,000 +4.3% |
| 2018 | $234 -2.4% | $11,500 +10.6% |
| 2017 | $240 +4.2% | $10,400 |
| 2016 | $230 +3.3% | $10,400 +5.1% |
| 2015 | $223 +12% | $9,900 +10% |
| 2014 | $199 +3.5% | $9,000 +9.8% |
| 2013 | $192 +0.2% | $8,200 |
| 2012 | $192 -5.4% | $8,200 -4.7% |
| 2011 | $203 -8.8% | $8,600 -4.4% |
| 2010 | $222 -10.4% | $9,000 -14.3% |
| 2009 | $248 -8.2% | $10,500 -16% |
| 2008 | $270 | $12,500 |
| 2007 | -- | -- |
| 2006 | $269 | -- |
| 2005 | -- | -- |
| 2004 | $255 | -- |
| 2003 | $255 +27.9% | $11,000 +23.6% |
| 2002 | $199 | $8,900 |
| 2001 | $199 | $8,900 |
Find assessor info on the county website
Neighborhood: 33868
Nearby homes
- $110,0003 bd2 ba1.1k sqft419 Sunrise Blvd, Polk City, FL 33868Sold
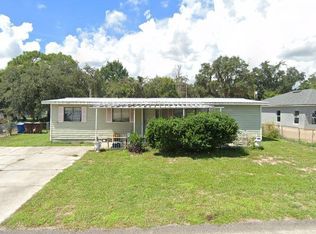
- $250,0003 bd2 ba1.8k sqft120 Sunset Blvd, Polk City, FL 33868Sold

- $287,5003 bd2 ba1.5k sqft427 Sunrise Blvd, Polk City, FL 33868Off Market
- $162,8001 bd2 ba500 sqft320 Abbey Dr, Polk City, FL 33868Off Market
- $277,400-- bd-- ba1.7k sqft315 Commonwealth Ave N, Polk City, FL 33868Off Market
- $403,6002 bd1 ba1.1k sqft315 Commonwealth, Polk City, FL 33868Off Market
- $180,2003 bd2 ba1.6k sqft115 Sunset Blvd, Polk City, FL 33868Off Market
- $212,0003 bd2 ba1.5k sqft439 Sunrise Blvd, Polk City, FL 33868Off Market
Nearby schools
GreatSchools rating
- 2/10Polk City Elementary SchoolGrades: PK-5Distance: 0.3 mi
- 3/10Jere L. Stambaugh Middle SchoolGrades: 6-8Distance: 8.2 mi
- 2/10Tenoroc High SchoolGrades: 9-12Distance: 8.2 mi
Schools provided by the listing agent
- Elementary: Polk City Elem
- Middle: Lake Alfred-Addair Middle
- High: Tenoroc Senior
Source: Stellar MLS. This data may not be complete. We recommend contacting the local school district to confirm school assignments for this home.
Get a cash offer in 3 minutes
Find out how much your home could sell for in as little as 3 minutes with a no-obligation cash offer.
Estimated market value
$276,600
Get a cash offer in 3 minutes
Find out how much your home could sell for in as little as 3 minutes with a no-obligation cash offer.
Estimated market value
$276,600
- Florida
- Polk County
- Polk City
- 33868
- 106 SUNSET BOULEVARD
Nearby cities
Nearby zip codes
Other Polk City Topics
