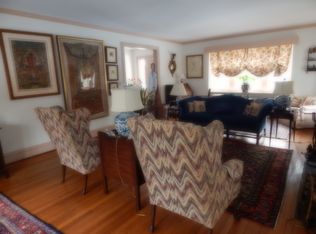
This classic center foyer stone colonial, constructed in 1933 and nestled in the sought-after Northside Haverford neighborhood, exudes enduring charm and elegance. Topped with a varied color slate roof, it carries an air of sophistication that stands strong over time. As you step inside, you'll find handsome hand-pegged floors that flow seamlessly through the formal areas. The living room is generously bathed in natural light from three different directions, and French doors invite you to the peaceful blue stone terrace. A fireplace with a marble surround and wooden mantle provides a cozy centerpiece. The dining room, with its chair rail and bay window, creates a welcoming space for large or intimate meals. The updated kitchen is a culinary haven, featuring a ceramic farm sink, Subzero refrigeration, and a practical 6-burner gas range with a griddle and. Added convenience comes in the form of a powder room, mudroom, and a discreetly tucked-away office space, all conveniently connected to the garage. Climb the graceful staircase to the second level, where you'll find all five bedrooms. The primary suite is a personal retreat, boasting an ensuite bath, a fireplace, abundant southwestern sunlight, and three roomy reach-in closets. An adjacent bedroom, originally intended as a nursery but now an office, offers flexibility and potential expansion for the primary suite. The third bedroom enjoys its own private bath with a tub/shower combination and a closet. Continue down the hall, passing a handy laundry shoot and double linen closet, and you'll discover an attractive second-level den featuring rich wood paneling, hardwood floors, a vaulted ceiling with overhead wood beams, and a stone-clad corner fireplace—a comfortable space for gatherings or work. Completing this level are two more bedrooms and two additional baths, along with a convenient back staircase for ease of movement. The lower level reveals a haven for recreation, with bead board paneling, built-in desks, another fireplace, and ample shelving. It also houses the home's laundry and storage facilities. Outside, the property is fully fenced and boasts a charming front yard with a delightful tree swing, creating the perfect spot for outdoor enjoyment. The location is unbeatable, with a short walk to the delightful shopping and dining options of Haverford Square. The nearby R5 train station provides easy access to the city. Nature enthusiasts will appreciate the bird sanctuary nearby, and the expanded neighborhood encourages exploration and a sense of community. In essence, this classic colonial residence embodies timeless grace, modern living, and an unmatched sense of home—a gem of Northside Haverford.
Sold for $1,450,000
Zillow last checked:
Listing updated:
Bought with:
Dana Hospodar, RS275569
BHHS Fox & Roach Wayne-Devon
Bianca Hospodar, rs354472
BHHS Fox & Roach Wayne-Devon
Source: Bright MLS,MLS#: PAMC2099692
Price history
| Date | Event | Price |
|---|---|---|
| 7/12/2024 | Sold | $1,450,000-3%$416/sqft |
Source:  Bright MLS #PAMC2099692 Report a problem Bright MLS #PAMC2099692 Report a problem | ||
| 4/25/2024 | Pending sale | $1,495,000$429/sqft |
Source: Bright MLS #PAMC2099692 Report a problem | ||
| 4/4/2024 | Listed for sale | $1,495,000-9.9%$429/sqft |
Source: Bright MLS #PAMC2099692 Report a problem | ||
| 1/29/2024 | Listing removed | -- |
Source: Bright MLS #PAMC2088466 Report a problem | ||
| 11/5/2023 | Listed for sale | $1,660,000+78.7%$476/sqft |
Source: Bright MLS #PAMC2088466 Report a problem | ||
| 10/3/2016 | Listing removed | $929,000$266/sqft |
Source: Berkshire Hathaway HomeServices Fox & Roach, REALTORS #6857162 Report a problem | ||
| 9/9/2016 | Listed for sale | $929,000+3.2%$266/sqft |
Source: Berkshire Hathaway HomeServices Fox & Roach, REALTORS #6857162 Report a problem | ||
| 8/3/2016 | Sold | $900,530-5.1%$258/sqft |
Source: Public Record Report a problem | ||
| 5/20/2016 | Price change | $949,000-5%$272/sqft |
Source: BHHS Fox & Roach #6783016 Report a problem | ||
| 4/29/2016 | Listed for sale | $999,000+1882.1%$286/sqft |
Source: BHHS Fox & Roach #6783016 Report a problem | ||
| 7/20/2015 | Sold | $50,400-95.2%$14/sqft |
Source: Agent Provided Report a problem | ||
| 7/3/2015 | Price change | $1,050,000-3.6%$301/sqft |
Source: BHHS Fox & Roach #6569415 Report a problem | ||
| 6/13/2015 | Price change | $1,089,000-0.5%$312/sqft |
Source: BHHS Fox & Roach #6569415 Report a problem | ||
| 5/30/2015 | Price change | $1,095,000-4.7%$314/sqft |
Source: BHHS Fox & Roach #6569415 Report a problem | ||
| 5/8/2015 | Price change | $1,149,000-4.3%$330/sqft |
Source: BHHS Fox & Roach #6569415 Report a problem | ||
| 4/7/2015 | Price change | $1,200,000-2%$344/sqft |
Source: Duffy Real Estate, Inc. #6466443 Report a problem | ||
| 3/24/2015 | Price change | $1,224,000-2.1%$351/sqft |
Source: Duffy Real Estate, Inc. #6466443 Report a problem | ||
| 11/2/2014 | Price change | $1,250,000-3.5%$358/sqft |
Source: Duffy Real Estate, Inc. #6466443 Report a problem | ||
| 10/4/2014 | Listed for sale | $1,295,000+49.7%$371/sqft |
Source: Duffy Real Estate, Inc. #6466443 Report a problem | ||
| 4/20/2006 | Sold | $865,000$248/sqft |
Source: Public Record Report a problem | ||
Get a cash offer in 3 minutes
Find out how much your home could sell for in as little as 3 minutes with a no-obligation cash offer.
Estimated market value
$1,838,800
