This stunning Surfside Beach compound, crafted by Emeritus and built by Cottage and Castle, is a bright and welcoming oasis. Featuring a total of seven bedrooms, including those in the main house and a spacious suite above the two-car garage, this property provides ample space for family and guests. Set on over an acre, it offers ultimate privacy and exceptional outdoor living, with expansive lawns, a private chip and putt area with a sand trap, and an impressive 18' by 40' heated saltwater pool, complete with a stylish pool cabana. The contemporary design, combined with a classic summer cottage vibe, enhances its charm. With convenient proximity to both the beach and town, this home is perfect for enjoying all the Nantucket lifestyle has to offer. Experience the ideal blend of relaxation and luxury in this inviting coastal haven! There is just under 1200 square feet of additional ground cover available and there is also ample space in the rear of the lot for a tennis or pickleball courts.
Sold for $7,900,000
$7,900,000
106 Surfside Rd, Nantucket, MA 02554
7beds
5,412sqft
Single Family Residence
Built in 2017
1.22 Acres Lot
$8,155,200 Zestimate®
$1,460/sqft
$-- Estimated rent
Home value
$8,155,200
Estimated sales range
Not available
Not available
Zestimate® history
Owner options
List your home for rent
Find your next renter with Zillow Rental Manager. Plus, with online applications, you can quickly screen prospective tenants – for free.
Refinance and save
$45,951/mo
Est. payment
Refinancing to a lower rate could help reduce your monthly payments and save thousands over the life of the loan.
$45,951/mo
Est. payment
Explore your selling options
Work with a Zillow partner agent
Leverage their expertise and Zillow's premium Showcase listings to get your home seen by more buyers.
Get startedList with your own agent
Get your home in front of millions of buyers by listing it on Zillow.
Learn how to do itSell it yourself
Take full control of how buyers see your home on Zillow by listing For Sale by Owner (FSBO).
List your homeWhat's special
Stylish pool cabanaUltimate privacyClassic summer cottage vibeContemporary designExpansive lawnsExceptional outdoor living
Zillow last checked:
Listing updated:
Listed by:
Donna Barnett,
Maury People Sotheby's International Realty
Bought with:
Jennifer Frazier
J Pepper Frazier Co.
Source: LINK,MLS#: 91674
Facts & features
Interior
Bedrooms & bathrooms
- Bedrooms: 7
- Bathrooms: 8
- Full bathrooms: 7
- 1/2 bathrooms: 1
- Main level bedrooms: 1
Heating
- GFHA
Appliances
- Included: Stove: Wolf, Washer: Electrolux
Features
- A, AC, Ins, Irr, OSh, Floor 1: Step into a light-filled entry foyer featuring a dramatic staircase. The spacious kitchen boasts a cathedral ceiling and a center island, along with a large walk-in pantry, creating a gracious and inviting space. Just off the kitchen, the living room showcases soaring ceilings and opens seamlessly to a pergola-covered mahogany deck, perfect for outdoor dining. The pergola provides the perfect amount of shade during the day. The dining area, highlighted by French doors, opens to a meticulously maintained yard and the inviting pool. Glass sliding doors lead to a window-lined den with a cozy gas fireplace. The primary bedroom suite offers a serene retreat, ensuring comfort and tranquility throughout. Additionally, there’s an owner’s entrance off the driveway that leads to a mudroom with a laundry room and coat closet. There is also a convenient powder room on this floor., Floor 2: One of the bedroom suites offers a serene view of the pool and beautifully landscaped gardens, creating a tranquil retreat. Two additional bedrooms include one featuring charming built-in twin beds and ample storage, perfect for kids or guests. A well-appointed hall bathroom with a shower completes this thoughtful layout, ensuring comfort and convenience for everyone. This home truly maximizes both style and functionality!
- Flooring: Wood
- Basement: A wide staircase leads to the lower level and a hallway with three storage closets. To the left is a large one-bedroom suite with full windows that provide ample natural light. Beyond the lower foyer is the spacious family room, perfect for gatherings, which has exterior access out to the pool, allowing for seamless outdoor entertaining. Off the living room is a bonus room ideal for a gym or office, along with a second one-bedroom suite that also features full windows for natural light. A utility room is conveniently located on this level.
- Has fireplace: No
- Fireplace features: 1
- Furnished: Yes
Interior area
- Total structure area: 5,412
- Total interior livable area: 5,412 sqft
Property
Parking
- Parking features: Ample Parking
- Has garage: Yes
Features
- Exterior features: Deck, Garden, Patio, Porch, P/Pool
- Has view: Yes
- View description: None, Trees/Woods
- Frontage type: None
Lot
- Size: 1.22 Acres
- Features: Septic Maintenance Agreement Recorded., Large Yard
Details
- Additional structures: The two-car garage provides ample storage space, a second washer/dryer, and a refrigerator, along with a convenient rear enclosed outdoor shower—perfect for rinsing off after a day at the beach. Above the garage, you'll find a stunning one-bedroom, one-bath suite. Enter off a private upper deck into a foyer with built-in cabinets, and an under-counter refrigerator. Enjoy lovely views overlooking the pool area. This private space offers an ideal retreat for guests or additional family, combining comfort with a picturesque setting.
- Parcel number: 80
- Zoning: LUG1
Construction
Type & style
- Home type: SingleFamily
- Property subtype: Single Family Residence
Materials
- Foundation: Poured
Condition
- Year built: 2017
Utilities & green energy
- Sewer: Septic Tank
- Water: Well
- Utilities for property: Cbl
Community & HOA
Location
- Region: Nantucket
Financial & listing details
- Price per square foot: $1,460/sqft
- Tax assessed value: $7,249,900
- Annual tax amount: $22,692
- Date on market: 9/20/2024
- Listing agreement: E
Price history
| Date | Event | Price |
|---|---|---|
| 4/17/2025 | Sold | $7,900,000-7%$1,460/sqft |
Source: LINK #91674 Report a problem | ||
| 3/14/2025 | Pending sale | $8,495,000$1,570/sqft |
Source: LINK #91674 Report a problem | ||
| 9/20/2024 | Listed for sale | $8,495,000+63.4%$1,570/sqft |
Source: LINK #91674 Report a problem | ||
| 10/5/2020 | Sold | $5,200,000+4.1%$961/sqft |
Source: LINK #86931 Report a problem | ||
| 6/8/2020 | Listed for sale | $4,995,000+6.3%$923/sqft |
Source: Great Point Properties #86931 Report a problem | ||
| 12/6/2019 | Sold | $4,700,000-11.2%$868/sqft |
Source: Public Record Report a problem | ||
| 12/12/2017 | Listing removed | $5,295,000$978/sqft |
Source: Berkshire Hathaway Homeservices Island Properties #83541 Report a problem | ||
| 11/12/2017 | Price change | $5,295,000-6.3%$978/sqft |
Source: Berkshire Hathaway Homeservices Island Properties #83541 Report a problem | ||
| 8/1/2017 | Listed for sale | $5,650,000+117.3%$1,044/sqft |
Source: Berkshire Hathaway HomeServices Island Properties #83541 Report a problem | ||
| 8/31/2016 | Sold | $2,600,000+116.7%$480/sqft |
Source: LINK #82434 Report a problem | ||
| 10/30/2013 | Sold | $1,200,000-14%$222/sqft |
Source: LINK #75549 Report a problem | ||
| 6/15/2013 | Listing removed | $1,395,000$258/sqft |
Source: Shepherd Real Estate #75549 Report a problem | ||
| 12/17/2011 | Listed for sale | $1,395,000$258/sqft |
Source: Cooper Shepherd Associates #75549 Report a problem | ||
Public tax history
| Year | Property taxes | Tax assessment |
|---|---|---|
| 2025 | $24,678 +8.8% | $7,523,800 +3.8% |
| 2024 | $22,692 +24.8% | $7,249,900 +28% |
| 2023 | $18,179 +4.1% | $5,663,300 +21.2% |
| 2022 | $17,471 +51.5% | $4,671,300 +47% |
| 2021 | $11,535 +7.3% | $3,177,700 +2% |
| 2020 | $10,751 +1.7% | $3,116,300 -0.9% |
| 2019 | $10,567 +273.4% | $3,144,800 +292.2% |
| 2018 | $2,830 -40.1% | $801,800 -42.5% |
| 2017 | $4,725 +33.7% | $1,393,900 +32.5% |
| 2016 | $3,534 -20.8% | $1,051,900 -14.9% |
| 2015 | $4,463 +35.9% | $1,236,200 +41.5% |
| 2014 | $3,285 +2.5% | $873,700 |
| 2013 | $3,206 +0.3% | $873,700 -1% |
| 2012 | $3,195 +1.1% | $882,500 |
| 2011 | $3,159 -11.2% | $882,500 -25.4% |
| 2010 | $3,558 -6.2% | $1,182,200 -14% |
| 2009 | $3,795 +3.4% | $1,375,000 |
| 2008 | $3,671 +7.2% | $1,375,000 |
| 2007 | $3,424 +32.5% | $1,375,000 +51.1% |
| 2006 | $2,585 +6.2% | $910,200 +23.3% |
| 2005 | $2,435 +22.1% | $738,000 +15.8% |
| 2004 | $1,995 -3.9% | $637,300 +5% |
| 2003 | $2,076 +2.1% | $607,100 +17.6% |
| 2001 | $2,034 | $516,200 |
Find assessor info on the county website
Neighborhood: 02554
Nearby homes
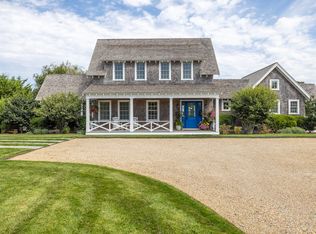
- $7,830,0007 bd9 ba4.3k sqft106A Surfside Rd, Nantucket, MA 02554Sold
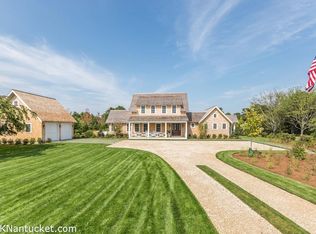
- $7,632,1007 bd9 ba4.3k sqft106A Surfside Rd #E, Nantucket, MA 02554Off Market
- $3,714,1003 bd2 ba2k sqft108A Surfside Rd, Nantucket, MA 02554Off Market
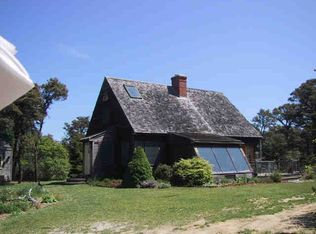
- $4,400,0004 bd3 ba3.3k sqft104 Surfside Rd, Nantucket, MA 02554Sold
- $3,825,800-- bd-- ba-- sqft107 Surfside Rd, Nantucket, MA 02554Off Market
- $4,490,3001 bd4 ba1.3k sqft105 Surfside Rd, Nantucket, MA 02554Off Market
- $6,726,0005 bd4 ba3.6k sqft110 Surfside Rd, Nantucket, MA 02554Off Market
- $3,344,600-- bd-- ba-- sqft109 Surfside Rd, Nantucket, MA 02554Off Market
Nearby schools
GreatSchools rating
- NANantucket Elementary SchoolGrades: PK-2Distance: 0.8 mi
- 6/10Cyrus Peirce Middle SchoolGrades: 6-8Distance: 1.1 mi
- 5/10Nantucket High SchoolGrades: 9-12Distance: 1.1 mi
- Massachusetts
- Nantucket County
- Nantucket
- 02554
- 106 Surfside Rd
