Come and see this well maintained, original owner home, in the heart of Harleysville! There is nothing needed to do except to move in and plan your first pool party of the summer. The home has newer windows, recently replaced roof, gutters, siding & driveway. As you enter the front door you see the hardwood foyer inviting you in. To the right is a home office, powder room & large laundry room that accesses the 2 car garage. To the left is a formal living room that leads into the formal dining room. Step down 2 steps to the eat in kitchen with nice natural light from the skylight & 6' sliding glass door. To the right is an addition that was added in 1993. This is a spacious family room has a pellet stove for the cold winter months and a mini split for the hot summer months. Head upstairs to see the four bedrooms. A large hall bath services three of the bedrooms, while the main bedroom is large and has an ensuite. After the bedrooms have been picked out, go to the basement to see the bonus finished space. Lastly, make sure to check out the beautiful deck and pool area completely outfitted for summer fun. Harleysville is a great place to call home!
Sold for $730,000
$730,000
106 Surrey Ln, Harleysville, PA 19438
4beds
2,964sqft
Single Family Residence
Built in 1983
1.16 Acres Lot
$730,500 Zestimate®
$246/sqft
$3,622 Estimated rent
Home value
$730,500
$687,000 - $774,000
$3,622/mo
Zestimate® history
Owner options
List your home for rent
$3,622/mo
Rent Zestimate®
Find your next renter with Zillow Rental Manager. Plus, with online applications, you can quickly screen prospective tenants – for free.
$3,622/mo
Rent Zestimate®
Refinance and save
$4,752/mo
Est. payment
Refinancing to a lower rate could help reduce your monthly payments and save thousands over the life of the loan.
$4,752/mo
Est. payment
Explore your selling options
Work with a Zillow partner agent
Leverage their expertise and Zillow's premium Showcase listings to get your home seen by more buyers.
Get startedList with your own agent
Get your home in front of millions of buyers by listing it on Zillow.
Learn how to do itSell it yourself
Take full control of how buyers see your home on Zillow by listing For Sale by Owner (FSBO).
List your homeWhat's special
Zillow last checked:
Listing updated:
Listed by:
Jason Musselman 267-664-2268,
Innovate Real Estate
Bought with:
Melissa Friling, RM424231
Zoom Realty, LLC
Source: Bright MLS,MLS#: PAMC2178974
Facts & features
Interior
Bedrooms & bathrooms
- Bedrooms: 4
- Bathrooms: 3
- Full bathrooms: 2
- 1/2 bathrooms: 1
- Main level bathrooms: 1
Basement
- Area: 0
Heating
- Baseboard, Oil
Cooling
- Central Air, Electric
Appliances
- Included: Water Heater
- Laundry: Main Level
Features
- Dry Wall
- Basement: Full,Partially Finished
- Number of fireplaces: 1
- Fireplace features: Insert
Interior area
- Total structure area: 2,964
- Total interior livable area: 2,964 sqft
- Finished area above ground: 2,964
- Finished area below ground: 0
Property
Parking
- Total spaces: 4
- Parking features: Detached Carport, Driveway
- Carport spaces: 1
- Uncovered spaces: 3
Accessibility
- Accessibility features: None
Features
- Levels: Three
- Stories: 3
- Has private pool: Yes
- Pool features: Concrete, Fenced, Gunite, In Ground, Private
Lot
- Size: 1.16 Acres
- Dimensions: 75.00 x 0.00
Details
- Additional structures: Above Grade, Below Grade
- Parcel number: 500004394758
- Zoning: 1101 RES: 1 FAM
- Special conditions: Standard
Construction
Type & style
- Home type: SingleFamily
- Architectural style: Colonial
- Property subtype: Single Family Residence
Materials
- Vinyl Siding
- Foundation: Block
- Roof: Architectural Shingle
Condition
- New construction: No
- Year built: 1983
Utilities & green energy
- Sewer: Public Sewer
- Water: Public
Community & HOA
Community
- Subdivision: Country Meadows
HOA
- Has HOA: No
Location
- Region: Harleysville
- Municipality: LOWER SALFORD TWP
Financial & listing details
- Price per square foot: $246/sqft
- Tax assessed value: $192,660
- Annual tax amount: $8,318
- Date on market: 5/15/2026
- Listing agreement: Exclusive Agency
- Listing terms: Cash,Conventional
- Inclusions: Pool & Deck Furniture, Desk In Office, All In As-is Condition & No Monetary Value.
- Ownership: Fee Simple
Price history
| Date | Event | Price |
|---|---|---|
| 6/16/2026 | Sold | $730,000+12.3%$246/sqft |
Source:  Bright MLS #PAMC2178974 Report a problem Bright MLS #PAMC2178974 Report a problem | ||
| 5/19/2026 | Pending sale | $649,900$219/sqft |
Source: Bright MLS #PAMC2178974 Report a problem | ||
| 5/15/2026 | Listed for sale | $649,900+2665.5%$219/sqft |
Source: Bright MLS #PAMC2178974 Report a problem | ||
| 4/14/1983 | Sold | $23,500$8/sqft |
Source: Agent Provided Report a problem | ||
Public tax history
| Year | Property taxes | Tax assessment |
|---|---|---|
| 2025 | $8,242 +6.1% | $192,660 |
| 2024 | $7,767 | $192,660 |
| 2023 | $7,767 +7.3% | $192,660 |
| 2022 | $7,241 +1.5% | $192,660 |
| 2021 | $7,134 +1.2% | $192,660 |
| 2020 | $7,048 +1.2% | $192,660 |
| 2019 | $6,966 +2% | $192,660 |
| 2018 | $6,832 +1.5% | $192,660 |
| 2017 | $6,729 +0.4% | $192,660 |
| 2016 | $6,704 +1.5% | $192,660 |
| 2015 | $6,607 +0.8% | $192,660 |
| 2014 | $6,553 +1% | $192,660 |
| 2013 | $6,488 +2.5% | $192,660 |
| 2012 | $6,331 +6.2% | $192,660 |
| 2011 | $5,962 +4% | $192,660 |
| 2010 | $5,735 +2.4% | $192,660 |
| 2009 | $5,602 +0.2% | $192,660 |
| 2008 | $5,592 +3.1% | -- |
| 2007 | $5,423 +3.5% | -- |
| 2006 | $5,241 +5.1% | -- |
| 2005 | $4,987 +6.2% | -- |
| 2004 | $4,695 +7.3% | -- |
| 2003 | $4,374 +4.9% | -- |
| 2002 | $4,170 +4.9% | -- |
| 2000 | $3,974 +2.8% | -- |
| 1999 | $3,866 | -- |
Find assessor info on the county website
Neighborhood: 19438
Nearby homes
- $583,6004 bd2 ba2.1k sqft356 Yoder Rd, Harleysville, PA 19438Off Market
- $612,1004 bd3 ba2k sqft112 Surrey Ln, Harleysville, PA 19438Off Market
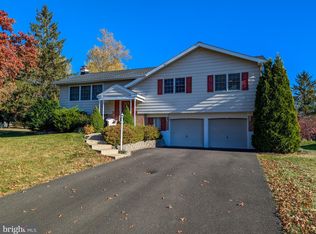
- $555,0003 bd3 ba3k sqft110 Surrey Ln, Harleysville, PA 19438Sold
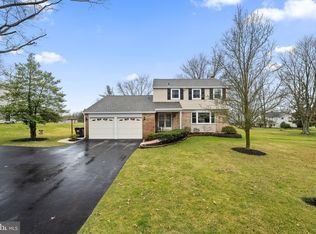
- $555,0004 bd3 ba3.1k sqft352 Yoder Rd, Harleysville, PA 19438Sold
- $732,2004 bd1 ba3.6k sqft100 Surrey Ln, Harleysville, PA 19438Off Market
- $684,0004 bd3 ba2.8k sqft114 Surrey Ln, Harleysville, PA 19438Off Market
- $612,4005 bd2 ba2.4k sqft348 Yoder Rd, Harleysville, PA 19438Off Market
- $608,4003 bd2 ba2.1k sqft107 Surrey Ln, Harleysville, PA 19438Off Market
Nearby schools
GreatSchools rating
- 9/10Vernfield El SchoolGrades: K-5Distance: 2.8 mi
- 7/10Indian Valley Middle SchoolGrades: 6-8Distance: 0.5 mi
- 9/10Souderton Area Senior High SchoolGrades: 9-12Distance: 1.3 mi
Schools provided by the listing agent
- District: Souderton Area
Source: Bright MLS. This data may not be complete. We recommend contacting the local school district to confirm school assignments for this home.
Get a cash offer in 3 minutes
Find out how much your home could sell for in as little as 3 minutes with a no-obligation cash offer.
Estimated market value
$730,500
Get a cash offer in 3 minutes
Find out how much your home could sell for in as little as 3 minutes with a no-obligation cash offer.
Estimated market value
$730,500
- Pennsylvania
- Montgomery County
- Harleysville
- 19438
- 106 Surrey Ln
Nearby cities
Nearby zip codes
Other Harleysville Topics
