Stunning 5BR Home in Highly Desired Johnson City Location! This gorgeous home provides just over 4,400 sq ft of thoughtfully designed living space and offers 5 bedrooms and 3.5 baths. From the moment you step inside, you'll appreciate the open floor plan, pretty hardwood floors, and elegant crown molding throughout. The kitchen is a cook's dream with granite countertops, a stylish tile backsplash, double wall ovens, and a bright breakfast area. The main-level Primary Suite is truly a retreat and sports a tray ceiling, a cozy adjoining sunroom, and a spa-like private bath featuring dual vanities, a whirlpool tub, a standing shower, and a huge walk-in closet. A guest bedroom with it's own private bath, the laundry room, and a half bath finish off the main level as we head upstairs to find three more generously sized bedrooms and another full bath, providing plenty of room for family and guests. A bonus room that features a wall of shelving could easily be used as an office or a library / reading room. The unfinished basement offers an abundance of storage space and a workshop area, while the three-car garage provides extra space for multiple vehicles. An oversized deck is accessible from the living room, the breakfast area or the sunroom off the Master Suite. It's the perfect place for outdoor entertaining, relaxing, or simply taking in the peaceful setting. This beautiful home checks all the boxes and is ready to welcome its new owners! Go ahead and schedule your private showing today! The information here was gathered from various sources and deemed reliable. Buyer/Agent to verify.
Sold for $855,000
$855,000
106 Surrey Ln, Johnson City, TN 37604
5beds
3,884sqft
Single Family Residence, Residential
Built in 1999
0.51 Acres Lot
$877,800 Zestimate®
$220/sqft
$3,783 Estimated rent
Home value
$877,800
Estimated sales range
Not available
$3,783/mo
Zestimate® history
Owner options
List your home for rent
$3,783/mo
Rent Zestimate®
Find your next renter with Zillow Rental Manager. Plus, with online applications, you can quickly screen prospective tenants – for free.
$3,783/mo
Rent Zestimate®
Refinance and save
$5,022/mo
Est. payment
Refinancing to a lower rate could help reduce your monthly payments and save thousands over the life of the loan.
$5,022/mo
Est. payment
Explore your selling options
Work with a Zillow partner agent
Leverage their expertise and Zillow's premium Showcase listings to get your home seen by more buyers.
Get startedList with your own agent
Get your home in front of millions of buyers by listing it on Zillow.
Learn how to do itSell it yourself
Take full control of how buyers see your home on Zillow by listing For Sale by Owner (FSBO).
List your homeWhat's special
Peaceful settingStylish tile backsplashSpa-like private bathDouble wall ovensOpen floor planBright breakfast areaBonus room
Zillow last checked:
Listing updated:
Listed by:
Colin Johnson 423-930-8003,
KW Johnson City
Bought with:
Ginger Nixon, 318808
Property Executives Johnson City
Source: TVRMLS,MLS#: 9985600
Facts & features
Interior
Bedrooms & bathrooms
- Bedrooms: 5
- Bathrooms: 4
- Full bathrooms: 3
- 1/2 bathrooms: 1
Primary bedroom
- Level: Lower
Heating
- Fireplace(s), Heat Pump, Natural Gas
Cooling
- Central Air
Appliances
- Included: Built-In Electric Oven, Dishwasher, Disposal, Microwave, Range
Features
- Master Downstairs, Built-in Features, Granite Counters, Open Floorplan, Walk-In Closet(s)
- Flooring: Carpet, Ceramic Tile, Hardwood
- Basement: Sump Pump,Unfinished,Walk-Out Access,Workshop
- Number of fireplaces: 1
- Fireplace features: Master Bedroom, Gas Log, Living Room
Interior area
- Total structure area: 6,853
- Total interior livable area: 3,884 sqft
Property
Parking
- Total spaces: 3
- Parking features: Attached, Concrete
- Attached garage spaces: 3
Features
- Levels: Two
- Stories: 2
- Patio & porch: Back, Deck
- Exterior features: Balcony
- Has spa: Yes
- Spa features: Bath
Lot
- Size: 0.51 Acres
- Dimensions: 241.37 x 162.09 IRR
- Topography: Level, Sloped
Details
- Parcel number: 037o A 025.00
- Zoning: Residential
Construction
Type & style
- Home type: SingleFamily
- Architectural style: Traditional
- Property subtype: Single Family Residence, Residential
Materials
- Brick
- Roof: Composition
Condition
- Above Average
- New construction: No
- Year built: 1999
Utilities & green energy
- Sewer: Public Sewer
- Water: Public
Community & HOA
Community
- Security: Fire Alarm, Smoke Detector(s)
- Subdivision: Mizpah Hills
HOA
- Has HOA: No
- Amenities included: Landscaping
Location
- Region: Johnson City
Financial & listing details
- Price per square foot: $220/sqft
- Tax assessed value: $891,100
- Annual tax amount: $6,880
- Date on market: 9/10/2025
- Listing terms: Cash,Conventional
Price history
| Date | Event | Price |
|---|---|---|
| 10/20/2025 | Sold | $855,000-3.4%$220/sqft |
Source: TVRMLS #9985600 Report a problem | ||
| 9/22/2025 | Pending sale | $885,000$228/sqft |
Source: TVRMLS #9985600 Report a problem | ||
| 9/10/2025 | Listed for sale | $885,000$228/sqft |
Source: TVRMLS #9985600 Report a problem | ||
Public tax history
| Year | Property taxes | Tax assessment |
|---|---|---|
| 2025 | $6,880 +0.8% | $222,775 |
| 2024 | $6,826 +21.4% | $222,775 +63.7% |
| 2023 | $5,621 +6.4% | $136,100 |
| 2022 | $5,281 | $136,100 |
| 2021 | $5,281 +0.5% | $136,100 |
| 2020 | $5,253 +79.5% | $136,100 |
| 2019 | $2,926 | $136,100 +4.7% |
| 2018 | -- | $129,950 |
| 2017 | $5,549 | $129,950 |
| 2016 | $5,549 +10.9% | $129,950 |
| 2015 | $5,003 +6.9% | $129,950 |
| 2014 | $4,678 | $129,950 |
| 2013 | -- | $129,950 -3.8% |
| 2011 | $4,708 +0.9% | $135,125 |
| 2010 | $4,667 -6.1% | $135,125 -6.1% |
| 2009 | $4,969 | $143,875 |
| 2008 | -- | $143,875 +26.1% |
| 2007 | $4,883 +8.9% | $114,100 |
| 2006 | $4,484 +3.4% | $114,100 |
| 2005 | $4,336 -11.2% | $114,100 -11.2% |
| 2004 | $4,883 +19.7% | $128,500 +28.5% |
| 2003 | $4,080 | $100,000 -4.2% |
| 2001 | -- | $104,339 -75% |
| 2000 | -- | $417,355 |
Find assessor info on the county website
Neighborhood: 37604
Nearby homes
- $586,900-- bd2 ba2.5k sqft102 Surrey Ln, Johnson City, TN 37604Off Market
- $608,900-- bd2 ba2.6k sqft108 Surrey Ln, Johnson City, TN 37604Off Market
- $754,4005 bd4 ba4.5k sqft107 Surrey Ln, Johnson City, TN 37604Off Market

- $766,3006 bd4 ba4k sqft109 Surrey Ln, Johnson City, TN 37604Off Market
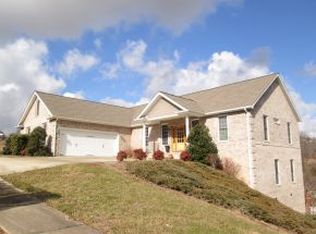
- $844,4005 bd3 ba4.4k sqft100 Surrey Ln, Johnson City, TN 37604Off Market
- $774,400-- bd3 ba2.9k sqft105 Surrey Ln, Johnson City, TN 37604Off Market
- $872,9005 bd4 ba3.7k sqft110 Surrey Ln, Johnson City, TN 37604Off Market
- $600,300-- bd2 ba2.5k sqft200 Sterling Springs Dr, Johnson City, TN 37604Off Market
Nearby schools
GreatSchools rating
- 9/10Woodland Elementary SchoolGrades: PK-5Distance: 1.6 mi
- 8/10Liberty Bell Middle SchoolGrades: 6-8Distance: 3 mi
- 8/10Science Hill High SchoolGrades: 9-12Distance: 3.1 mi
Schools provided by the listing agent
- Elementary: Woodland Elementary
- Middle: Indian Trail
- High: Science Hill
Source: TVRMLS. This data may not be complete. We recommend contacting the local school district to confirm school assignments for this home.
Get a cash offer in 3 minutes
Find out how much your home could sell for in as little as 3 minutes with a no-obligation cash offer.
Estimated market value
$877,800
Get a cash offer in 3 minutes
Find out how much your home could sell for in as little as 3 minutes with a no-obligation cash offer.
Estimated market value
$877,800
- Tennessee
- Washington County
- Johnson City
- 37604
- 106 Surrey Ln
Nearby cities
Nearby neighborhoods
Nearby zip codes
Other Johnson City Topics
