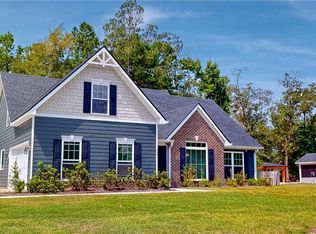
The popular Hamilton II plan offers the perfect blend of style, comfort, and functionality in the desirable Hickory Knob community of Rincon. This thoughtfully designed 4-bedroom, 2-bath home features over 1,800 square feet of well-appointed living space with an open-concept layout ideal for both everyday living and entertaining. The spacious family room flows seamlessly into the kitchen and dining area, creating the perfect gathering space. The private owner's suite offers a generous walk-in closet and en-suite bath with double vanities, while three additional bedrooms provide flexibility for family, guests, or a home office. Located in the highly sought-after Effingham County School District, Hickory Knob offers easy access to shopping, dining, recreation, and Savannah while maintaining the charm of small-town living. Up to $10,000 in Builder incentives are available with the use of a preferred lender.
Pending
$346,900
106 Susan Drive, Rincon, GA 31326
4beds
1,824sqft
:
Get pre-qualified$2,230/mo
Single Family Residence
Built in 2026
0.26 Acres Lot
$-- Zestimate®
$190/sqft
$29/mo HOA
What's special
Generous walk-in closet
- 42 days |
- 195 |
- 5 |
Zillow last checked:
Listing updated:
Listed by:
Kristen P. Bashlor Brown 912-656-7604,
Berkshire Hathaway Home Servic
Source: Hive MLS,MLS#: SA358882 Originating MLS: Savannah Multi-List Corporation
Originating MLS: Savannah Multi-List CorporationFacts & features
Interior
Bedrooms & bathrooms
- Bedrooms: 4
- Bathrooms: 2
- Full bathrooms: 2
Heating
- Central, Electric
Cooling
- Central Air, Electric, Heat Pump
Appliances
- Included: Dishwasher, Electric Water Heater, Microwave, Oven, Plumbed For Ice Maker, Range
- Laundry: Laundry Room, Washer Hookup, Dryer Hookup
Features
- Breakfast Bar, Breakfast Area, Bathtub, Double Vanity, Kitchen Island, Primary Suite, Pantry, Pull Down Attic Stairs, Split Bedrooms, Separate Shower
- Attic: Pull Down Stairs
Interior area
- Total interior livable area: 1,824 sqft
- Finished area above ground: 1,824
Property
Parking
- Total spaces: 2
- Parking features: Attached, Garage Door Opener
- Garage spaces: 2
Features
- Stories: 1
Lot
- Size: 0.26 Acres
- Features: Interior Lot
Details
- Parcel number: R2630345
- Special conditions: Standard
Construction
Type & style
- Home type: SingleFamily
- Architectural style: Ranch
- Property subtype: Single Family Residence
Materials
- Vinyl Siding
- Roof: Asphalt
Condition
- New Construction
- New construction: Yes
- Year built: 2026
Details
- Builder model: Hamilton II
- Warranty included: Yes
Utilities & green energy
- Sewer: Public Sewer
- Water: Shared Well
- Utilities for property: Cable Available
Community & HOA
Community
- Subdivision: Hickory Knob
HOA
- Has HOA: Yes
- HOA fee: $350 annually
Location
- Region: Rincon
Financial & listing details
- Price per square foot: $190/sqft
- Tax assessed value: $28,500
- Annual tax amount: $380
- Date on market: 6/22/2026
- Cumulative days on market: 42 days
- Listing agreement: Exclusive Right To Sell
- Listing terms: Cash,Conventional,FHA,USDA Loan,VA Loan
- Ownership type: Builder
- Road surface type: Asphalt
Estimated market value
Not available
Estimated sales range
Not available
Not available
Price history
| Date | Event | Price |
|---|---|---|
| 7/21/2026 | Pending sale | $346,900$190/sqft |
Source:  Hive MLS #SA358882 Report a problem Hive MLS #SA358882 Report a problem | ||
| 6/22/2026 | Listed for sale | $346,900$190/sqft |
Source: Hive MLS #SA358882 Report a problem | ||
Public tax history
| Year | Property taxes | Tax assessment |
|---|---|---|
| 2025 | $380 +5.3% | $11,400 |
| 2024 | $361 | $11,400 |
Find assessor info on the county website
Monthly payment
Est. payment
Payment breakdown
Explore the cost of this home by adjusting the details. Changes won't be saved.Climate risks
Neighborhood: 31326
Nearby schools
GreatSchools rating
- 8/10Ebenezer Elementary SchoolGrades: PK-5Distance: 2.3 mi
- 6/10Ebenezer Middle SchoolGrades: 6-8Distance: 2.3 mi
- 6/10Effingham County High SchoolGrades: 9-12Distance: 7.8 mi
- $331,4003 bd2 ba1.6k sqft108 Susan Dr, Rincon, GA 31326Pending

- $312,5503 bd2 ba1.5k sqft110 Susan Dr, Rincon, GA 31326New Construction
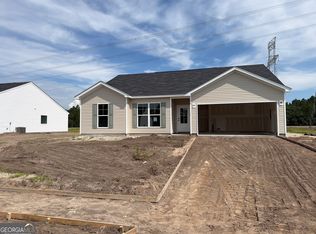
- $28,500-- bd-- ba-- sqft112 Susan Dr, Rincon, GA 31326Off Market
- $354,5663 bd2 ba1.5k sqft105 Susan Dr, Rincon, GA 31326Sold
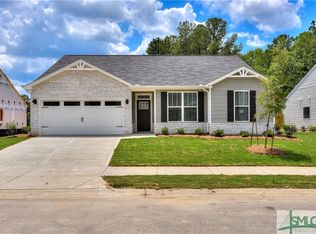
- $28,500-- bd-- ba-- sqft103 Susan Dr, Rincon, GA 31326Off Market
- $332,9003 bd2 ba1.5k sqft104 Susan Dr, Rincon, GA 31326Sold
- $366,1504 bd2 ba1.9k sqft107 Susan Dr, Rincon, GA 31326Sold
- $374,4004 bd2 ba1.9k sqft102 Susan Dr, Rincon, GA 31326Sold
A local agent can set up tours, give advice and negotiate with sellers.
Similar homes
- $312,5503 bd2 ba1.5k sqft110 Susan Dr, Rincon, GA 31326Active
 MLS ID #10790989, Poppy Bashlor Brown, BHHS Kennedy Realty. GAMLS
 - $334,9004 bd2 ba1.6k sqft98 Susan Dr, Rincon, GA 31326Active
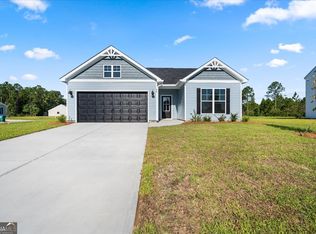 MLS ID #10791124, Poppy Bashlor Brown, BHHS Kennedy Realty. GAMLS
 - $399,9004 bd3 ba1.7k sqft40 Grove Hollow Road, Rincon, GA 31326New Construction
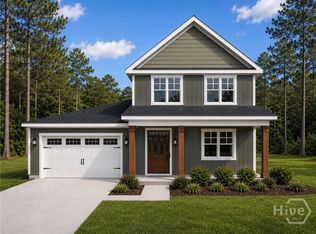
 MLS ID #SA356894, Lily G. Crawford, Next Move Real Estate LLC. Hive MLS
 - $459,9004 bd3 ba2.5k sqft115 Little Jack Way, Rincon, GA 31326For Sale
 MLS ID #SA358960, Penny Rafferty, Penny Rafferty Realty. Hive MLS
 - $--4 bd3 ba2k sqft82 Marsh Salt Ln, Port Wentworth, GA 31407AuctionAuction.com 2
- $438,8604 bd3 ba2.1k sqft24 Grove Hollow Road, Rincon, GA 31326New ConstructionMLS ID #SA356885, Lily G. Crawford, Next Move Real Estate LLC. Hive MLS
- $464,3104 bd3 ba2.1k sqft42 Grove Hollow Road, Rincon, GA 31326New ConstructionMLS ID #SA356896, Lily G. Crawford, Next Move Real Estate LLC. Hive MLS
- $368,2344 bd3 ba2.2k sqft(Undisclosed Address), Springfield, GA 31329New ConstructionMLS ID #SA361742, D Renee Howard, Mungo Homes Realty LLC. Hive MLS
- $461,4753 bd2 ba2.2k sqft33 Grove Hollow Road, Rincon, GA 31326New ConstructionMLS ID #SA356899, Lily G. Crawford, Next Move Real Estate LLC. Hive MLS
- $349,4504 bd2 ba1.8k sqft300 Timberlake Dr, Guyton, GA 31312ActiveMLS ID #10805047, Poppy Bashlor Brown, BHHS Kennedy Realty. GAMLS
- $289,9003 bd2 ba1.2k sqft102 Black Pine Drive, Springfield, GA 31329For SaleMLS ID #SA359315, Honey J. Senter, Rawls Realty. Hive MLS
- $320,0003 bd2 ba1.5k sqft240 Timberlake Drive, Guyton, GA 31312For SaleMLS ID #SA360718, Andrea L. McDowell, Keller Williams Coastal Area P. Hive MLS
- $346,2534 bd2 ba1.7k sqft164 Daylily Drive, Springfield, GA 31329New ConstructionHive MLS
- $343,5504 bd2 ba1.7k sqft153 Orkney Road, Savannah, GA 31407New ConstructionMLS ID #SA359630, Michelle L. Adams, Konter Realty Company. Hive MLS
- $349,9004 bd2 ba1.7k sqft660 Belfast Loop, Ellabell, GA 31308New ConstructionMLS ID #SA359868, Erin S. Burns, Coldwell Banker Conner Realty. Hive MLS
- $349,9004 bd2 ba1.7k sqft660 Belfast Loop Lot 183, Ellabell, GA 31308ActiveMLS ID #10800661, Erin Burns, Coldwell Banker Conner Realty. GAMLS
- $348,3504 bd3 ba2k sqftDogwood, Savannah, GA 31407New ConstructionHive MLS
- $335,2394 bd3 ba1.8k sqft120 Daylily Drive, Springfield, GA 31329New ConstructionHive MLS
- $361,1084 bd3 ba2.1k sqft122 Daylily Drive, Springfield, GA 31329New ConstructionHive MLS
- $349,4604 bd3 ba2k sqftDogwood, Savannah, GA 31407New ConstructionHive MLS
