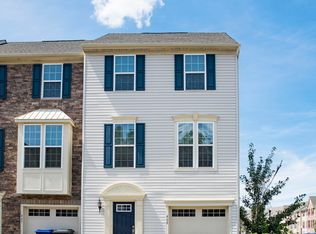
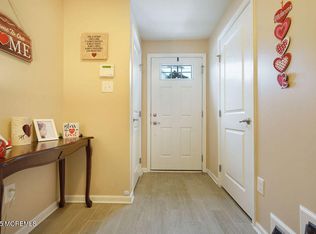
Located in the newer built Community of River Wood Chase is where you'll find this Strauss Model that is the largest End Unit available w/almost 2,300 sq.ft. of living space over 3 levels. Enter the on-grade 1st level featuring a guest closet, direct entry garage, 1/2 Bath with pedestal sink, Family Room with recessed lights, gas fireplace with decorative mantle, slider leading to the rear yard & mechanical room. 2nd level features an open floor plan with a spacious Living Room featuring wood flooring that opens up to a large Dining Room & Kitchen featuring 42'' recently finished upper custom cabinets in Espresso, stainless steel appliances, granite counters & center island. Slider leads to a 10' x 15'9'' upper deck for entertaining & includes a quick disconnect gas line for the grille 3rd level features a spacious Master Suite w/tray ceiling, walk-in closet & full private Bath that includes dual sinks & separate tub & shower. Currently there is the other bedroom that is the equivalent of two bedrooms with two closets although the dividing wall wasn't installed. The Laundry Room completes this level. Close to area schools, shopping, hospitals, Parkway & beaches.
Sold for $522,000
$522,000
106 Susquehanna Street #906, Toms River, NJ 08755
3beds
2,296sqft
Condominium
Built in 2015
-- sqft lot
$-- Zestimate®
$227/sqft
$3,335 Estimated rent
Home value
Not available
Estimated sales range
Not available
$3,335/mo
Zestimate® history
Owner options
List your home for rent
$3,335/mo
Rent Zestimate®
Find your next renter with Zillow Rental Manager. Plus, with online applications, you can quickly screen prospective tenants – for free.
$3,335/mo
Rent Zestimate®
Refinance and save
$3,680/mo
Est. payment
Refinancing to a lower rate could help reduce your monthly payments and save thousands over the life of the loan.
$3,680/mo
Est. payment
Explore your selling options
Work with a Zillow partner agent
Leverage their expertise and Zillow's premium Showcase listings to get your home seen by more buyers.
Get startedList with your own agent
Get your home in front of millions of buyers by listing it on Zillow.
Learn how to do itSell it yourself
Take full control of how buyers see your home on Zillow by listing For Sale by Owner (FSBO).
List your homeWhat's special
Zillow last checked:
Listing updated:
Listed by:
Michael A Milano 908-910-6334,
Diane Turton, Realtors-Rumson
Bought with:
Efraim Feder, 1644399
Imperial Real Estate Agency
Source: MoreMLS,MLS#: 22416609
Facts & features
Interior
Bedrooms & bathrooms
- Bedrooms: 3
- Bathrooms: 3
- Full bathrooms: 2
- 1/2 bathrooms: 1
Bedroom
- Area: 209
- Dimensions: 11 x 19
Bathroom
- Area: 15.86
- Dimensions: 2.6 x 6.1
Bathroom
- Area: 41.82
- Dimensions: 5.1 x 8.2
Other
- Area: 213.3
- Dimensions: 13.5 x 15.8
Other
- Area: 87.92
- Dimensions: 5.6 x 15.7
Dining room
- Area: 146.67
- Dimensions: 9.11 x 16.1
Family room
- Area: 361
- Dimensions: 19 x 19
Kitchen
- Area: 273.6
- Dimensions: 14.4 x 19
Laundry
- Area: 44.46
- Dimensions: 5.7 x 7.8
Living room
- Area: 241.76
- Dimensions: 15.11 x 16
Heating
- Natural Gas, Forced Air
Cooling
- Central Air
Features
- Ceilings - 9Ft+ 1st Flr, Dec Molding, Recessed Lighting
- Flooring: Linoleum, Ceramic Tile, Wood
- Windows: Thermal Window
- Number of fireplaces: 1
Interior area
- Total structure area: 2,296
- Total interior livable area: 2,296 sqft
Property
Parking
- Total spaces: 1
- Parking features: Asphalt, Driveway
- Attached garage spaces: 1
- Has uncovered spaces: Yes
Features
- Stories: 3
Lot
- Size: 871 Square Feet
Details
- Parcel number: 080016600000000301C0906
- Zoning description: Residential
Construction
Type & style
- Home type: Condo
- Property subtype: Condominium
- Attached to another structure: Yes
Materials
- Foundation: Slab
Condition
- New construction: No
- Year built: 2015
Utilities & green energy
- Sewer: Public Sewer
Community & HOA
Community
- Subdivision: River Wood Chase
HOA
- Has HOA: Yes
- Services included: Common Area, Snow Removal
- HOA fee: $200 monthly
Location
- Region: Toms River
Financial & listing details
- Price per square foot: $227/sqft
- Tax assessed value: $409,800
- Annual tax amount: $7,094
- Date on market: 6/13/2024
- Inclusions: Window Treatments, Timer Thermostat, Blinds/Shades, Ceiling Fan(s), Dishwasher, Dryer, Light Fixtures, Microwave, Refrigerator, Garage Door Opener, Gas Cooking
Price history
| Date | Event | Price |
|---|---|---|
| 8/28/2024 | Sold | $522,000+0.4%$227/sqft |
Source:  MoreMLS #22416609 Report a problem MoreMLS #22416609 Report a problem | ||
| 7/1/2024 | Pending sale | $519,895$226/sqft |
Source: MoreMLS #22416609 Report a problem | ||
| 6/13/2024 | Listed for sale | $519,895+57.5%$226/sqft |
Source: MoreMLS #22416609 Report a problem | ||
| 9/30/2019 | Sold | $330,000+2.1%$144/sqft |
Source: Agent Provided Report a problem | ||
| 5/1/2015 | Sold | $323,075$141/sqft |
Source: Agent Provided Report a problem | ||
Public tax history
| Year | Property taxes | Tax assessment |
|---|---|---|
| 2020 | $6,461 +1% | $271,600 |
| 2019 | $6,396 +0.7% | $271,600 |
| 2018 | $6,353 +2.4% | $271,600 |
| 2017 | $6,203 +3.7% | $271,600 |
| 2016 | $5,981 | $271,600 +288% |
| 2015 | -- | $70,000 |
Find assessor info on the county website
Neighborhood: 08755
Nearby homes
- $271,6004 bd3 ba2.2k sqft408 Susquehanna St #1208, Toms River, NJ 08755Off Market
- $585,4004 bd3 ba2.2k sqft408 Susquehanna St, Toms River, NJ 08755Off Market
- $3,0003 bd3 ba2.2k sqft407 Susquehanna St #1207, Toms River, NJ 08755For Rent

- $561,6003 bd3 ba-- sqft407 Susquehanna St, Toms River, NJ 08755Off Market
- $535,0003 bd4 ba1.9k sqft406 Susquehanna St, Toms River, NJ 08755Sold
- $530,7003 bd3 ba1.9k sqft2001 Rio Grande Dr, Toms River, NJ 08755Off Market
- $517,8003 bd4 ba1.9k sqft405 Susquehanna St, Toms River, NJ 08755Off Market
- $271,6003 bd2 ba2.2k sqft303 Rio Grande Dr #303, Toms River, NJ 08755Off Market
Nearby schools
GreatSchools rating
- 5/10Joseph A Citta Elementary SchoolGrades: PK-5Distance: 0.4 mi
- 5/10Toms River Intermediate NorthGrades: 6-8Distance: 3.1 mi
- 3/10Toms River High - North High SchoolGrades: 9-12Distance: 3.9 mi
Schools provided by the listing agent
- Elementary: Citta
- Middle: TR Intr North
- High: Toms River North
Source: MoreMLS. This data may not be complete. We recommend contacting the local school district to confirm school assignments for this home.


Get pre-qualified for a loan
At Zillow Home Loans, we can pre-qualify you in as little as 5 minutes with no impact to your credit score.An equal housing lender. NMLS #10287.
- New Jersey
- Ocean County
- Toms River
- 08755
- 106 Susquehanna Street Unit 906
Nearby cities
Nearby neighborhoods
Nearby zip codes
Other Toms River Topics
