Skip main navigation
Off market
  • Zestimate®
    $477,900

    106 Sutton Lane, Pooler, GA 31419

    5beds
    2,668sqft
    Single Family Residence
    Built in 2012
    -- sqft lot
    $477,900 Zestimate®
    $179/sqft
    $3,021 Estimated rent

    Home value

    $477,900

    $449,000 - $507,000

    $3,021/mo

    Zestimate® history
    Loading
    Loading...

    Owner options

    List your home for rent

    $3,021/mo

    Rent Zestimate®

    Find your next renter with Zillow Rental Manager. Plus, with online applications, you can quickly screen prospective tenants – for free.

    Learn more

    $3,021/mo

    Rent Zestimate®

    Refinance and save

    $4,266/mo

    Est. payment

    Refinancing to a lower rate could help reduce your monthly payments and save thousands over the life of the loan.

    See today's rates

    $4,266/mo

    Est. payment

    Explore your selling options

    Work with a Zillow partner agent

    Leverage their expertise and Zillow's premium Showcase listings to get your home seen by more buyers.

    Get started

    List with your own agent

    Get your home in front of millions of buyers by listing it on Zillow.

    Learn how to do it

    Sell it yourself

    Take full control of how buyers see your home on Zillow by listing For Sale by Owner (FSBO).

    List your home

    What's special

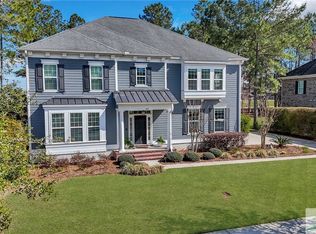
    Incredible opportunity to own on the golf course in Westbrookwith stunning views of Fairway #2. Formal living & dining, downstairs guest suite or study. Master suite has a large sitting room perfect for a home gym or nursery.

    This property is not currently displayed as for sale or rent on Zillow. This may be different from what's on other websites or public sources.

    Zillow last checked:

    Listing updated:

    Listed by:

    Janet Atwood 912-220-1716,

    Mungo Homes Realty LLC

    Bought with:

    Wendy R. Reed, 286484

    Coldwell Banker Access Realty

    Source: Hive MLS,MLS#: SA94205MLS LogoOriginating MLS: Savannah Multi-List Corporation

    Facts & features

    Interior

    Bedrooms & bathrooms
    • Bedrooms: 5
    • Bathrooms: 3
    • Full bathrooms: 3
    Bonus room
    • Dimensions: 0 x 0
    Dining room
    • Dimensions: 0 x 0
    Family room
    • Dimensions: 0 x 0
    Living room
    • Dimensions: 0 x 0
    Other
    • Dimensions: 0 x 0
    Study
    • Dimensions: 0 x 0
    Heating
    • Electric, Heat Pump
    Cooling
    • Electric, Heat Pump
    Appliances
    • Included: Some Electric Appliances, Dishwasher, Electric Water Heater, Disposal, Microwave, Oven, Plumbed For Ice Maker, Range, Range Hood, Self Cleaning Oven
    • Laundry: Washer Hookup, Dryer Hookup, Laundry Room
    Features
    • Breakfast Bar, Tray Ceiling(s), Ceiling Fan(s), Double Vanity, Entrance Foyer, Fireplace, Garden Tub/Roman Tub, High Ceilings, Intercom, Primary Suite, Other, Pantry, Pull Down Attic Stairs, Recessed Lighting, Sitting Area in Primary, See Remarks, Separate Shower, Wired for Sound, Programmable Thermostat
    • Flooring: Carpet, Ceramic Tile, Hardwood
    • Windows: Double Pane Windows
    • Attic: Pull Down Stairs
    • Number of fireplaces: 1
    • Fireplace features: Family Room, Gas, Gas Log
    Interior area
    • Total interior livable area: 2,668 sqft

    Property

    Parking
    • Total spaces: 2
    • Parking features: Attached
    • Garage spaces: 2
    Features
    • Patio & porch: Porch, Front Porch
    • Pool features: Community
    • Has view: Yes
    • View description: Golf Course
    Lot
    • Features: On Golf Course, Sprinkler System
    Details
    • Parcel number: 51009G06005
    • Other equipment: Intercom

    Construction

    Type & style
    • Home type: SingleFamily
    • Architectural style: Traditional
    • Property subtype: Single Family Residence
    Materials
    • Brick, Concrete
    • Foundation: Brick/Mortar, Raised, Slab
    • Roof: Asphalt,Ridge Vents
    Condition
    • New Construction
    • New construction: Yes
    • Year built: 2012
    Details
    • Warranty included: Yes

    Utilities & green energy

    • Sewer: Public Sewer
    • Water: Public
    • Utilities for property: Underground Utilities
    Green energy
    • Green verification: ENERGY STAR Certified Homes
    • Energy efficient items: Insulation, Other, Windows

    Community & HOA

    Community
    • Features: Clubhouse, Pool, Fitness Center, Golf, Gated, Lake, Playground, Park, Street Lights, Sidewalks, Tennis Court(s), Trails/Paths
    • Security: Security Service
    • Subdivision: Westbrook Lakes @ Sav Quarters
    HOA
    • HOA fee: $1,175 annually
    Location
    • Region: Savannah

    Financial & listing details

    • Price per square foot: $179/sqft
    • Date on market: 2/10/2026
    • Listing agreement: Exclusive Right To Sell
    • Listing terms: ARM,Cash,Conventional,FHA,VA Loan
    • Inclusions: Alarm-Smoke/Fire, Ceiling Fans, Gas Logs, Intercom/Radio, Other-See Agt Remarks, Speakers; Wired
    • Ownership type: Builder
    • Road surface type: Asphalt

    Price history

    DateEventPrice
    10/22/2012Sold$333,500$125/sqft
    Source: Hive MLS #SA94205 Report a problem

    Public tax history

    Tax history is unavailable.

    Neighborhood: 31419

    Nearby schools

    GreatSchools rating
    Sell for more on Zillow
    Get a Zillow Showcase℠ listing at no additional cost and you could sell for .
    $477,900
    2% more
    +$9,558
    With Zillow Showcase(estimated)

    $487,458

    Sell for more on Zillow
    Get a Zillow Showcase℠ listing at no additional cost and you could sell for .
    $477,900
    2% more
    +$9,558
    With Zillow Showcase(estimated)

    $487,458