BUILDER OFFERS $3,000 FOR CLOSING COST.Welcome to this stunning modern home located in the heart of Josephine TX, offering the perfect blend of country living and city conveniences. This home sits on a spacious 0.5-acre lot, surrounded by beautiful mature trees and just minutes away from downtown and parks.
As you step inside, you'll be greeted by an open and airy floor plan that floods with natural light, providing a warm and inviting atmosphere. The home features top-of-the-line finishes throughout, making it the perfect retreat for relaxing and entertaining.
This property offers the ideal balance of a large lot with the added benefit of easy maintenance, making it perfect for gatherings, a pool, or a big play area. The possibilities are endless in this beautiful new modern home. Don't miss out on the opportunity to call this place your own. Schedule your private tour today!
Sold
Price Unknown
106 Swanson Dr, Josephine, TX 75173
4beds
1,835sqft
Single Family Residence
Built in 2022
0.5 Acres Lot
$281,600 Zestimate®
$--/sqft
$2,292 Estimated rent
Home value
$281,600
$262,000 - $304,000
$2,292/mo
Zestimate® history
Owner options
List your home for rent
$2,292/mo
Rent Zestimate®
Find your next renter with Zillow Rental Manager. Plus, with online applications, you can quickly screen prospective tenants – for free.
$2,292/mo
Rent Zestimate®
Refinance and save
Refinancing to a lower rate could help reduce your monthly payments and save thousands over the life of the loan.
Explore your selling options
Work with a Zillow partner agent
Leverage their expertise and Zillow's premium Showcase listings to get your home seen by more buyers.
Get startedList with your own agent
Get your home in front of millions of buyers by listing it on Zillow.
Learn how to do itSell it yourself
Take full control of how buyers see your home on Zillow by listing For Sale by Owner (FSBO).
List your homeWhat's special
Zillow last checked:
Listing updated:
Listed by:
Adriana Zapata 0737057 469-585-5667,
Monument Realty 214-705-7821
Bought with:
Kristi Glass
Ebby Halliday, REALTORS
Source: NTREIS,MLS#: 20327883
Facts & features
Interior
Bedrooms & bathrooms
- Bedrooms: 4
- Bathrooms: 2
- Full bathrooms: 2
Primary bedroom
- Features: Walk-In Closet(s)
- Level: First
- Dimensions: 13 x 15
Bedroom
- Level: First
- Dimensions: 11 x 11
Bedroom
- Level: First
- Dimensions: 11 x 13
Bedroom
- Level: First
- Dimensions: 11 x 13
Appliances
- Included: Some Gas Appliances, Dishwasher, Electric Oven, Gas Cooktop, Disposal, Microwave, Plumbed For Gas
Features
- Chandelier, Decorative/Designer Lighting Fixtures, Double Vanity, Granite Counters, Kitchen Island, Open Floorplan, Pantry, Walk-In Closet(s)
- Has basement: No
- Has fireplace: No
Interior area
- Total interior livable area: 1,835 sqft
Property
Parking
- Total spaces: 2
- Parking features: Garage - Attached
- Attached garage spaces: 2
Features
- Levels: One
- Stories: 1
- Pool features: None
Lot
- Size: 0.5 Acres
Details
- Parcel number: R1016000003B1
Construction
Type & style
- Home type: SingleFamily
- Architectural style: Detached
- Property subtype: Single Family Residence
Condition
- New construction: Yes
- Year built: 2022
Utilities & green energy
- Sewer: Public Sewer
- Water: Public
- Utilities for property: Sewer Available, Water Available
Community & HOA
Community
- Subdivision: Yeatts Add
HOA
- Has HOA: No
Location
- Region: Josephine
Financial & listing details
- Annual tax amount: $867
- Date on market: 5/13/2023
- Cumulative days on market: 55 days
- Listing terms: Cash,Conventional,FHA,VA Loan
Price history
| Date | Event | Price |
|---|---|---|
| 10/4/2023 | Sold | -- |
Source: NTREIS #20327883 Report a problem | ||
| 7/22/2023 | Pending sale | $398,000$217/sqft |
Source: NTREIS #20327883 Report a problem | ||
| 7/7/2023 | Contingent | $398,000$217/sqft |
Source: NTREIS #20327883 Report a problem | ||
| 6/5/2023 | Price change | $398,000-0.5%$217/sqft |
Source: NTREIS #20327883 Report a problem | ||
| 5/13/2023 | Listed for sale | $399,900$218/sqft |
Source: NTREIS #20327883 Report a problem | ||
Public tax history
Tax history is unavailable.
Neighborhood: 75173
Nearby homes
- $--3 bd1 ba936 sqft220 Main St, Josephine, TX 75173Sold
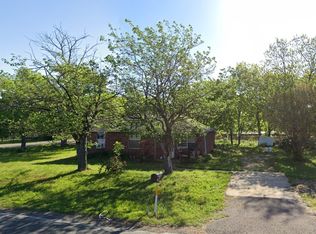
- $449,3520.5 Acres106 Swanson Dr #A, Josephine, TX 75173Off Market
- $220,100-- bd-- ba2k sqft105 Swanson Dr, Josephine, TX 75173Off Market
- $179,9002 bd2 ba1k sqft107 W Swanson Dr, Nevada, TX 75173Off Market
- $172,200-- bd-- ba1k sqft210 Main St, Josephine, TX 75173Off Market
- $218,300-- bd-- ba1.4k sqft110 Swanson St, Nevada, TX 75173Off Market
- $40,000-- bd-- ba-- sqftSwanson Rd, Nevada, TX 75173Off Market
- $254,7004 bd2 ba1.8k sqft401 Patina St, Josephine, TX 75164Off Market
Nearby schools
GreatSchools rating
- 4/10JOHN & BARBARAGrades: PK-5Distance: 1.1 mi
- 4/10Leland E Edge Middle SchoolGrades: 6-8Distance: 3.2 mi
- 5/10Community High SchoolGrades: 9-12Distance: 3.2 mi
Schools provided by the listing agent
- Elementary: John & Barbara Roderick
- Middle: Leland Edge
- High: Community
- District: Community ISD
Source: NTREIS. This data may not be complete. We recommend contacting the local school district to confirm school assignments for this home.
Get a cash offer in 3 minutes
Find out how much your home could sell for in as little as 3 minutes with a no-obligation cash offer.
Estimated market value
$281,600
Get a cash offer in 3 minutes
Find out how much your home could sell for in as little as 3 minutes with a no-obligation cash offer.
Estimated market value
$281,600
- Texas
- Collin County
- Josephine
- 75173
- 106 Swanson Dr
Nearby cities
Nearby zip codes
Other Josephine Topics
