Move-In Ready Brick Ranch on Quiet Cul-de-Sac! This beautifully remodeled, all-brick ranch seamlessly blends classic charm with modern updates, all within a stone's throw of the expansive trails and history of Jefferson Barracks Park. It has luxury vinyl plank flooring throughout. The kitchen features newer custom cabinets, pantry, granite countertops, tile backsplash, undermount stainless steel sink, gooseneck faucet, Samsung stainless steel appliances (smooth front dishwasher, side by side refrigerator, built-in microwave, 5 burner gas range/oven). The bathroom has tile flooring, shower surround, and shower floor; large ceiling shower head, hand faucet, adult height vanity, can lighting, new toilet, and fixtures. It has thermal double pane vinyl tilt-in windows with blinds throughout. The architectural roof, gutters, furnace, A/C, and water heater have all been replaced in the last 2 years. There is a 1 car tuck under garage for storage and a level fenced yard. It has newer vinyl 6 panel doors and hardware throughout. It has a covered front porch with new railing and zero-maintenance aluminum soffit and fascia. There are new ceiling fans in the dining area, living room, and bedroom. Recessed lighting in the living room.
Closed
Listed by: Keller Williams Realty St. Louis • Lou J Coco • Contact: 314-477-7642
Bought with: Century 21 Advantage
Price Unknown
106 Sylvia Dr, Saint Louis, MO 63125
3beds
1,002sqft
Single Family Residence
Built in 1943
6,651 Square Feet Lot
$214,300 Zestimate®
$--/sqft
$1,468 Estimated rent
Home value
$214,300
$199,000 - $231,000
$1,468/mo
Zestimate® history
Owner options
List your home for rent
$1,468/mo
Rent Zestimate®
Find your next renter with Zillow Rental Manager. Plus, with online applications, you can quickly screen prospective tenants – for free.
$1,468/mo
Rent Zestimate®
Refinance and save
Refinancing to a lower rate could help reduce your monthly payments and save thousands over the life of the loan.
Explore your selling options
Work with a Zillow partner agent
Leverage their expertise and Zillow's premium Showcase listings to get your home seen by more buyers.
Get startedList with your own agent
Get your home in front of millions of buyers by listing it on Zillow.
Learn how to do itSell it yourself
Take full control of how buyers see your home on Zillow by listing For Sale by Owner (FSBO).
List your homeWhat's special
Quiet cul-de-sacGranite countertopsAll-brick ranchSamsung stainless steel appliancesSide by side refrigeratorTile backsplashAdult height vanity
Zillow last checked:
Listing updated:
Listed by:
Lou J Coco 314-477-7642,
Keller Williams Realty St. Louis
Bought with:
Linda R Frierdich, 471012311
Century 21 Advantage
Source: MARIS,MLS#: 25076795 Originating MLS: St. Louis Association of REALTORS
Originating MLS: St. Louis Association of REALTORSFacts & features
Interior
Bedrooms & bathrooms
- Bedrooms: 3
- Bathrooms: 1
- Full bathrooms: 1
- Main level bathrooms: 1
- Main level bedrooms: 3
Bedroom
- Features: Floor Covering: Luxury Vinyl Plank
- Level: Main
- Area: 72
- Dimensions: 9x8
Bedroom 2
- Features: Floor Covering: Luxury Vinyl Tile
- Level: Main
- Area: 108
- Dimensions: 12x9
Bedroom 3
- Features: Floor Covering: Luxury Vinyl Plank
- Level: Main
- Area: 154
- Dimensions: 14x11
Basement
- Features: Floor Covering: Concrete
- Level: Lower
- Area: 480
- Dimensions: 24x20
Dining room
- Features: Floor Covering: Luxury Vinyl Plank
- Level: Main
- Area: 88
- Dimensions: 11x8
Kitchen
- Features: Floor Covering: Luxury Vinyl Plank
- Level: Main
- Area: 63
- Dimensions: 9x7
Living room
- Features: Floor Covering: Luxury Vinyl Plank
- Level: Main
- Area: 187
- Dimensions: 17x11
Heating
- Forced Air, Natural Gas
Cooling
- Central Air, Electric
Appliances
- Included: Stainless Steel Appliance(s), Dishwasher, Disposal, Microwave, Gas Oven, Range, Gas Range, Refrigerator, Gas Water Heater
- Laundry: In Basement, Lower Level
Features
- Ceiling Fan(s), Custom Cabinetry, Eat-in Kitchen, Granite Counters, Pantry
- Flooring: Luxury Vinyl, Plank, Simulated Wood, Tile
- Doors: Panel Door(s)
- Windows: Insulated Windows, Tilt-In Windows
- Basement: Full,Unfinished,Walk-Out Access
- Has fireplace: No
Interior area
- Total structure area: 1,002
- Total interior livable area: 1,002 sqft
- Finished area above ground: 1,002
Property
Parking
- Total spaces: 1
- Parking features: Attached, Garage, Garage Faces Rear, Inside Entrance
- Attached garage spaces: 1
Features
- Levels: One
- Patio & porch: Covered, Front Porch, Porch
- Fencing: Chain Link,Fenced
Lot
- Size: 6,651 Square Feet
- Dimensions: 58/50 x 122/145
- Features: Cul-De-Sac, Level
Details
- Parcel number: 29H520134
- Special conditions: Standard
Construction
Type & style
- Home type: SingleFamily
- Architectural style: Ranch
- Property subtype: Single Family Residence
Materials
- Brick
- Foundation: Block
- Roof: Architectural Shingle,Asphalt,Shingle
Condition
- Updated/Remodeled
- New construction: No
- Year built: 1943
Utilities & green energy
- Electric: Ameren
- Sewer: Public Sewer
- Water: Public
- Utilities for property: Electricity Connected, Natural Gas Connected, Sewer Connected, Water Connected
Community & HOA
Community
- Subdivision: Keim Homesites Add
HOA
- Has HOA: No
Location
- Region: Saint Louis
Financial & listing details
- Tax assessed value: $166,900
- Annual tax amount: $1,896
- Date on market: 11/21/2025
- Cumulative days on market: 4 days
- Listing terms: Cash,Conventional,FHA,VA Loan
- Ownership: Private
- Electric utility on property: Yes
Price history
| Date | Event | Price |
|---|---|---|
| 1/9/2026 | Sold | -- |
Source:  MARIS #25076795 Report a problem MARIS #25076795 Report a problem | ||
| 11/25/2025 | Pending sale | $205,000$205/sqft |
Source: MARIS #25076795 Report a problem | ||
| 11/21/2025 | Listed for sale | $205,000$205/sqft |
Source: MARIS #25076795 Report a problem | ||
| 4/18/2023 | Sold | -- |
Source: MARIS #23008133 Report a problem | ||
| 8/26/2022 | Sold | -- |
Source: Public Record Report a problem | ||
| 3/21/2007 | Sold | -- |
Source: Public Record Report a problem | ||
| 5/31/2005 | Sold | -- |
Source: Public Record Report a problem | ||
Public tax history
| Year | Property taxes | Tax assessment |
|---|---|---|
| 2025 | $1,994 +5.2% | $31,710 +13.2% |
| 2024 | $1,896 +1.3% | $28,010 |
| 2023 | $1,872 +19.4% | $28,010 +19.1% |
| 2022 | $1,568 +3.3% | $23,520 |
| 2021 | $1,518 -0.4% | $23,520 +4.7% |
| 2020 | $1,524 +17.9% | $22,460 |
| 2019 | $1,293 | $22,460 +30.6% |
| 2018 | $1,293 | $17,200 |
| 2017 | $1,293 +0.1% | $17,200 +5.6% |
| 2016 | $1,291 +1.3% | $16,290 |
| 2015 | $1,274 | $16,290 -0.8% |
| 2014 | $1,274 +5.9% | $16,420 |
| 2013 | $1,203 | $16,420 -5.5% |
| 2012 | -- | $17,370 |
| 2011 | -- | $17,370 -13.3% |
| 2010 | $1,303 +5.2% | $20,030 |
| 2009 | $1,239 -6.4% | $20,030 -10.7% |
| 2008 | $1,324 +13.9% | $22,420 |
| 2007 | $1,163 | $22,420 +24.6% |
| 2006 | $1,163 -2.9% | $17,990 |
| 2005 | $1,198 | $17,990 +18.4% |
| 2003 | -- | $15,200 +10% |
| 2002 | $1,005 +19.7% | $13,820 |
| 2001 | $840 | $13,820 |
Find assessor info on the county website
Neighborhood: 63125
Nearby homes
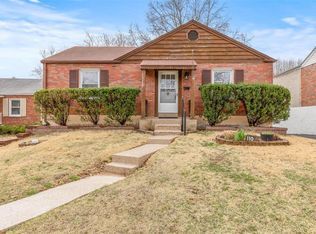
- $228,7002 bd2 ba1.4k sqft110 Sylvia Dr, Saint Louis, MO 63125Off Market
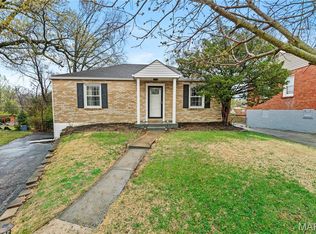
- $--2 bd1 ba1.2k sqft104 Sylvia Dr, Saint Louis, MO 63125Sold
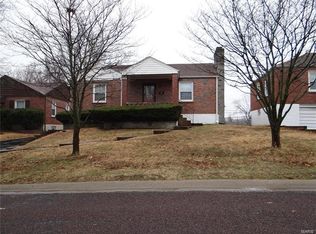
- $238,7003 bd2 ba1.3k sqft114 Sylvia Dr, Saint Louis, MO 63125Off Market
- $171,8002 bd1 ba925 sqft102 Sylvia Dr, Saint Louis, MO 63125Off Market
- $235,5003 bd2 ba925 sqft109 Sylvanwood Ter, Saint Louis, MO 63125Off Market
- $198,0003 bd1 ba1k sqft115 Sylvanwood Ter, Saint Louis, MO 63125Off Market
- $154,7002 bd1 ba925 sqft118 Sylvia Dr, Saint Louis, MO 63125Off Market
- $182,7002 bd2 ba1.2k sqft100 Sylvia Dr, Saint Louis, MO 63125Off Market
Nearby schools
GreatSchools rating
- 7/10Beasley Elementary SchoolGrades: K-5Distance: 0.7 mi
- 7/10Margaret Buerkle Middle SchoolGrades: 6-8Distance: 0.7 mi
- 5/10Mehlville High SchoolGrades: 9-12Distance: 1.2 mi
Schools provided by the listing agent
- Elementary: Beasley Elem.
- Middle: Margaret Buerkle Middle
- High: Mehlville High School
Source: MARIS. This data may not be complete. We recommend contacting the local school district to confirm school assignments for this home.
Get a cash offer in 3 minutes
Find out how much your home could sell for in as little as 3 minutes with a no-obligation cash offer.
Estimated market value
$214,300
Get a cash offer in 3 minutes
Find out how much your home could sell for in as little as 3 minutes with a no-obligation cash offer.
Estimated market value
$214,300
- Missouri
- Saint Louis County
- Mehlville
- 63125
- 106 Sylvia Dr
Nearby cities
Nearby zip codes
Other Mehlville Topics
