Skip main navigation
Closed
  • $470,000

    106 T Court Cir, Dover, TN 37058

    4beds
    3,148sqft
    Single Family Residence, Residential
    Built in 2008
    2.2 Acres Lot
    $498,100 Zestimate®
    $149/sqft
    $2,804 Estimated rent

    Home value

    $498,100

    $473,000 - $523,000

    $2,804/mo

    Zestimate® history
    Loading
    Loading...

    Owner options

    List your home for rent

    $2,804/mo

    Rent Zestimate®

    Find your next renter with Zillow Rental Manager. Plus, with online applications, you can quickly screen prospective tenants – for free.

    Learn more

    $2,804/mo

    Rent Zestimate®

    Refinance and save

    $2,742/mo

    Est. payment

    Refinancing to a lower rate could help reduce your monthly payments and save thousands over the life of the loan.

    See today's rates

    $2,742/mo

    Est. payment

    Explore your selling options

    Work with a Zillow partner agent

    Leverage their expertise and Zillow's premium Showcase listings to get your home seen by more buyers.

    Get started

    List with your own agent

    Get your home in front of millions of buyers by listing it on Zillow.

    Learn how to do it

    Sell it yourself

    Take full control of how buyers see your home on Zillow by listing For Sale by Owner (FSBO).

    List your home

    What's special

    Electric fireplaceBrick houseNewer toiletsNewer appliancesNewer lighting fixtures
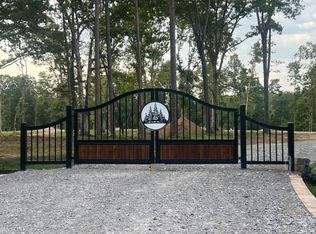
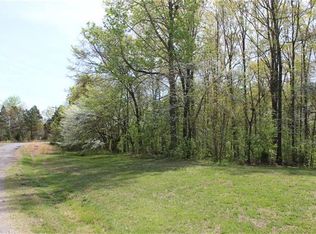
    Beautiful brick house that sits on a corner lot of 2.2 acresThe interior has newer flooring throughout, newer appliances, newer lighting fixtures, newer toilets, and a newer shower in the master bath. Finished basement with 2 bedrooms and work cubby. There is a 2-car attached and 2-car detached garage with electric. Chef's kitchen with a huge custom-made solid wood island with plenty of counter space for preparing dinner. The public Lick Creek Boat Ramp, which feeds into the Cumberland River, is a short 3-minute drive from the property according to Google Maps. Electric fireplace does not stay..

    Zillow last checked:

    Listing updated:

    Listing Provided by:

    Cherie Armstrong 931-998-2791,

    Keller Williams Realty Clarksville

    Bought with:

    Nathan Endres, 282024

    Keller Williams Realty Clarksville

    Source: RealTracs MLS as distributed by MLS GRID,MLS#: 2636275MLS Logo

    Facts & features

    Interior

    Bedrooms & bathrooms
    • Bedrooms: 4
    • Bathrooms: 3
    • Full bathrooms: 3
    • Main level bedrooms: 2
    Bedroom 1
    • Features: Walk-In Closet(s)
    • Level: Walk-In Closet(s)
    • Area: 306 Square Feet
    • Dimensions: 17x18
    Bedroom 2
    • Area: 204 Square Feet
    • Dimensions: 12x17
    Bedroom 3
    • Area: 196 Square Feet
    • Dimensions: 14x14
    Bedroom 4
    • Area: 144 Square Feet
    • Dimensions: 12x12
    Bonus room
    • Features: Basement Level
    • Level: Basement Level
    • Area: 468 Square Feet
    • Dimensions: 13x36
    Dining room
    • Features: Formal
    • Level: Formal
    • Area: 156 Square Feet
    • Dimensions: 12x13
    Kitchen
    • Area: 182 Square Feet
    • Dimensions: 14x13
    Living room
    • Area: 442 Square Feet
    • Dimensions: 26x17
    Heating
    • Central, Heat Pump
    Cooling
    • Central Air
    Appliances
    • Included: Dishwasher, Microwave, Refrigerator, Double Oven, Electric Oven, Electric Range
    • Laundry: Electric Dryer Hookup, Washer Hookup
    Features
    • Ceiling Fan(s), Walk-In Closet(s), High Speed Internet
    • Flooring: Carpet, Wood
    • Basement: Finished
    • Has fireplace: No
    • Fireplace features: Living Room
    Interior area
    • Total structure area: 3,148
    • Total interior livable area: 3,148 sqft
    • Finished area above ground: 1,911
    • Finished area below ground: 1,237

    Property

    Parking
    • Total spaces: 4
    • Parking features: Garage Door Opener, Attached/Detached
    • Garage spaces: 4
    Features
    • Levels: Two
    • Stories: 1
    • Patio & porch: Deck, Covered
    Lot
    • Size: 2.20 Acres
    • Features: Level
    Details
    • Additional structures: Storm Shelter
    • Parcel number: 083A A 03200 000
    • Special conditions: Standard

    Construction

    Type & style
    • Home type: SingleFamily
    • Architectural style: Ranch
    • Property subtype: Single Family Residence, Residential
    Materials
    • Brick
    • Roof: Shingle
    Condition
    • New construction: No
    • Year built: 2008

    Utilities & green energy

    • Sewer: Septic Tank
    • Water: Public
    • Utilities for property: Water Available

    Community & neighborhood

    Location
    • Region: Dover
    • Subdivision: Long Creek Estates

    Price history

    DateEventPrice
    5/30/2024Sold$470,000-3.1%$149/sqft
    Source: RealTracs MLS as distributed by MLS GRID #2636275 Report a problem
    4/9/2024Pending sale$484,900$154/sqft
    Source: RealTracs MLS as distributed by MLS GRID #2636275 Report a problem
    4/7/2024Price change$484,900-1%$154/sqft
    Source: RealTracs MLS as distributed by MLS GRID #2636275 Report a problem
    3/29/2024Listed for sale$490,000+19.8%$156/sqft
    Source: RealTracs MLS as distributed by MLS GRID #2636275 Report a problem
    7/13/2022Sold$409,000+2.5%$130/sqft
    Source: RealTracs MLS as distributed by MLS GRID #2386114 Report a problem
    5/30/2022Pending sale$399,000$127/sqft
    Source: RealTracs MLS as distributed by MLS GRID #2386114 Report a problem
    5/27/2022Price change$399,000-7%$127/sqft
    Source: RealTracs MLS as distributed by MLS GRID #2386114 Report a problem
    5/15/2022Listed for sale$429,000+56.1%$136/sqft
    Source: RealTracs MLS as distributed by MLS GRID #2386114 Report a problem
    10/6/2012Listing removed$274,900$87/sqft
    Source: Spotlight Properties, LLC #1352045 Report a problem
    4/6/2012Listed for sale$274,900+685.4%$87/sqft
    Source: Spotlight Properties, LLC #1352045 Report a problem
    7/20/2007Sold$35,000+20.7%$11/sqft
    Source: Public Record Report a problem
    4/5/2006Sold$29,000+16%$9/sqft
    Source: Public Record Report a problem
    11/15/2005Sold$25,000$8/sqft
    Source: Public Record Report a problem

    Public tax history

    YearProperty taxesTax assessment
    2025$1,647 $110,850
    2024$1,647 +4.5%$110,850 +66.1%
    2023$1,576 $66,750
    2022$1,576 $66,750
    2021-- $66,750 +9.5%
    2020$1,554 $60,975
    2019$1,554 $60,975
    2018$1,554 +0%$60,975
    2017$1,554 $60,975
    2016$1,554 +3.2%$60,975
    2015$1,506 -4.4%$60,975
    2014$1,576 $60,975 -4.4%
    2013$1,576 $63,788
    2012$1,576 +9.8%$63,788
    2011$1,435 +5.8%$63,788 +5.8%
    2010$1,357 +12.5%$60,289
    2009$1,206 $60,289
    2008-- $60,289 +1278%
    2007$113 $4,375
    2006$113 +40%$4,375 +40%
    2005$81 +18.3%$3,125
    2004$68 $3,125
    2002$68 $3,125 +4.2%
    2001-- $3,000 -75%
    2000-- $12,000

    Find assessor info on the county website

    Neighborhood: 37058

    Nearby schools

    GreatSchools rating
    Schools provided by the listing agent
    • Elementary: Dover Elementary
    • Middle: Stewart County Middle School
    • High: Stewart Co High School

    Source: RealTracs MLS as distributed by MLS GRID. This data may not be complete. We recommend contacting the local school district to confirm school assignments for this home.

    Get pre-qualified for a loan
    At Zillow Home Loans, we can pre-qualify you in as little as 5 minutes with no impact to your credit score.

    An equal housing lender. NMLS #10287.