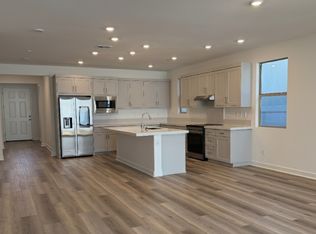
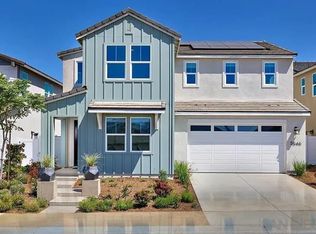
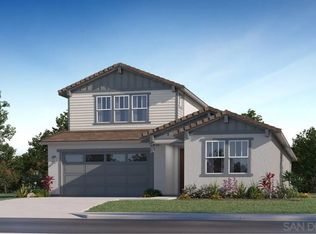
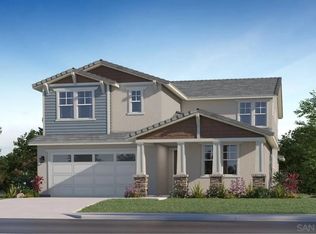
This new 2- story home, with an upgraded backsplash and flooring, offers plenty of space to live and grow. An office off of the entry makes it easy to concentrate on important tasks, and an open-concept floorplan at the back of the home offers seamless entertaining and relaxation, complete with convenient access to an inviting California room. Three bedrooms make up the second floor, including the luxe owner’s suite with a full-sized bathroom and walk-in closet. Cypress is bringing new and spacious two-story homes to Oceanside, CA in the North River Farms masterplan. A trail system is woven throughout the community and residents will have access to amenities such as swimming pools, a fitness room, pickleball courts and more to enjoy. North River Farms also offers great proximity to restaurants, golf courses, wineries and the beach. This new 2- story home offers plenty of space to live and grow. An office off of the entry makes it easy to concentrate on important tasks, and an open-concept floorplan at the back of the home offers seamless entertaining and relaxation, complete with convenient access to an inviting California room. Three bedrooms make up the second floor, including the luxe owner’s suite with a full-sized bathroom and walk-in closet. Included in you new home id the following: Kitchen Samsung Side-by-Side Refrigerator with water/ice dispenser and Touchscreen Family Hub™ Samsung microwave Samsung Smart Slide-in induction range Samsung dishwasher High arc pulldown chrome faucet Stainless steel undermount sink Quartz countertops with 6” backsplash and full height at cooktop with 2 ¼” mitered-edge Shaker-style cabinetry in white or Folkstone Grey thermofoil (per cabinet package per plan) Cabinetry featuring European soft-close, full-extension guides and concealed hinges Convenient roll-out shelf for hidden recycling and trash center Convenient island with quartz slab countertop (to match kitchen) with 2 ¼” mitered-edge detail J-boxes for future pendant lighting at island (quantity varies per residence; models display decorator pendants) Two USB outlets in kitchen backsplash and one at island Owners Suite Solid surface countertop with 5” backsplash and 3/4” polished edge detail Shaker-style cabinetry in white or Folkston Grey thermofoil (per cabinet package per plan) Freestanding tub Shower with acrylic plan and solid surface surround Moen chrome plumbing fixtures Dual undermount sinks Elongated comfort-height toilet with soft-close seat Dual-sided mirrored salon doors at walk-in closet Secondary Bathroom Shaker-style cabinetry in white or Folkston Grey thermofoil (per cabinet package per plan) Undermount sink (Pedestal sink at Powder) Solid surface countertops with 5” backsplash and ¾” polished-edge detail Acrylic tub with solid surface surround Convenient polished-edge medicine cabinet (except powder room) Moen chrome plumbing fixtures Elongated toilet with soft-close seat Laundry Samsung front load washer and dryer in white Shaker-style cabinetry in white or Folkston Grey thermofoil (per cabinet package per plan) Solid surface countertops with 5” backsplash and ¾” polished-edge detail Interior Elegant two-panel interior doors Tile, vinyl or carpet flooring (per plan and select locations) TV/data outlet in owner’s suite Flat-panel flush TV/electrical outlet and RG-6 cable in Great Room and Owner’s Suite LED surface mount lighting throughout home LED surface mount lighting throughout home 4 ¼” baseboards and 2 ¼ ” door casing in craftsman style Low VOC interior paint Exterior Insulated garage doors (per elevation) Automatic garage door opener with two remotes Fire-rated garage entry door 16/20 sand stucco exterior finish Connectivity Honeywell Pro Smart Theromostat Schlage Encode WiFi smart lock WiFi Smart Connect garage door opener with two remotes Energy Efficiency Energy-efficient LED lights Air-conditioner Low-energy dual-glazed windows Electric vehicle charging outlet (charger not included)
Sold for $1,000,000
Zillow last checked:
Listing updated:
Bought with:
Myrna Peterson, DRE #01187483
eXp Realty of California, Inc.
Source: SDMLS,MLS#: 250027176 Originating MLS: SDMLS
Originating MLS: SDMLSPrice history
| Date | Event | Price |
|---|---|---|
| 8/29/2025 | Sold | $1,000,000-3.7%$402/sqft |
Source:  SDMLS #250027176 Report a problem SDMLS #250027176 Report a problem | ||
| 8/4/2025 | Price change | $1,038,8990%$417/sqft |
Source:  Lennar Homes Report a problem Lennar Homes Report a problem | ||
| 7/21/2025 | Price change | $1,038,900+0.8%$417/sqft |
Source: SDMLS #250027176 Report a problem | ||
| 7/19/2025 | Price change | $1,030,900+0.1%$414/sqft |
Source: SDMLS #250027176 Report a problem | ||
| 7/9/2025 | Price change | $1,030,048+3.1%$414/sqft |
Source: Lennar Homes Report a problem | ||
| 5/11/2025 | Price change | $998,900-0.9%$401/sqft |
Source: SDMLS #250027176 Report a problem | ||
| 5/10/2025 | Price change | $1,007,900-9%$405/sqft |
Source: Lennar Homes Report a problem | ||
| 4/3/2025 | Price change | $1,107,900-2.6%$445/sqft |
Source: Lennar Homes Report a problem | ||
| 4/1/2025 | Listed for sale | $1,137,900$457/sqft |
Source: Lennar Homes Report a problem | ||
Get a cash offer in 3 minutes
Find out how much your home could sell for in as little as 3 minutes with a no-obligation cash offer.
Estimated market value
$1,000,600
