PLEASE CLICK ON THE VIDEO ICON TO WATCH A VIRTUAL TOUR OF THE HOME Welcome to 106 Tallowood Drive in the beautiful neighborhood of Hanover Pointe. As you walk up to this large colonial home, you'll notice the spacious, covered porch providing shelter for your packages and a place to drink your morning coffee. Upon entering the home, you'll see a sun-bathed office/study off to your left with beautiful new French doors. A separate formal dining room follows which allows for great entertaining opportunities. This home's first floor has an open concept living space. The living room, kitchen and sunroom all flow together. You'll notice the luxury vinyl plank flooring throughout the first floor. The expansive kitchen island allows for additional seating and storage. It also adds to the amble amount of granite counterspace. You can enjoy cooking with the gas stove and other stainless-steel appliances, including a brand-new dishwasher. Don't forget to take a peek at the pantry closet near the island. Beyond the kitchen you'll see the open sunroom (currently being used as a playroom). A mudroom runs off of the kitchen with a built-in storage bench and hooks to hang jackets or bags. A powder room is also found off of the kitchen which is convenient for guests. You can easily bring in groceries from the attached 2-car garage. The living room is perfect for entertaining with a ceiling fan and included surround sound system. The second floor holds the four spacious bedrooms; each with a ceiling fan. The primary bedroom has two walk-in closets and an ensuite bathroom. The bathroom has a dual vanity with quartz countertop, large linen closet and a tiled stand-up shower. The other 3 bedrooms share a hallway linen closet and a full bathroom with tiled floor and tub/shower combo. Don't miss the renovated walk-in laundry room with storage, hanging rack and built-in stainless-steel laundry sink. To add to the finished square footage, we can't forget the finished basement. Currently being used as a bedroom, please notice the ample amount of living space in the lower level. Because of the egress window, this area could easily be transformed into an official 5th bedroom. There is a full bathroom with a large stand-up shower on this floor as well. Despite all of the finished space in the basement, you'll still find 2 very large storage areas. At the back of the house, you'll find a large composite deck leading down to the grassy backyard. The backyard includes a swing set and is fully fenced in with a large vinyl privacy fence. Please schedule a private showing or stop by one of the open houses to see this home in person!
Sold for $600,400
$600,400
106 Tallowood Dr, Pottstown, PA 19464
4beds
3,134sqft
Single Family Residence
Built in 2017
9,230 Square Feet Lot
$620,500 Zestimate®
$192/sqft
$3,343 Estimated rent
Home value
$620,500
$577,000 - $670,000
$3,343/mo
Zestimate® history
Owner options
List your home for rent
$3,343/mo
Rent Zestimate®
Find your next renter with Zillow Rental Manager. Plus, with online applications, you can quickly screen prospective tenants – for free.
$3,343/mo
Rent Zestimate®
Refinance and save
$4,002/mo
Est. payment
Refinancing to a lower rate could help reduce your monthly payments and save thousands over the life of the loan.
$4,002/mo
Est. payment
Explore your selling options
Work with a Zillow partner agent
Leverage their expertise and Zillow's premium Showcase listings to get your home seen by more buyers.
Get startedList with your own agent
Get your home in front of millions of buyers by listing it on Zillow.
Learn how to do itSell it yourself
Take full control of how buyers see your home on Zillow by listing For Sale by Owner (FSBO).
List your homeWhat's special
Built-in storage benchVinyl privacy fenceGrassy backyardLarge colonial homeFinished basementOpen sunroomQuartz countertop
Zillow last checked:
Listing updated:
Listed by:
Adrienne Leigh 484-664-9370,
Keller Williams Real Estate -Exton
Bought with:
Liz Hoover, RS338681
NextHome Legacy Real Estate
Source: Bright MLS,MLS#: PAMC2131108
Facts & features
Interior
Bedrooms & bathrooms
- Bedrooms: 4
- Bathrooms: 4
- Full bathrooms: 3
- 1/2 bathrooms: 1
- Main level bathrooms: 1
Basement
- Area: 440
Heating
- Forced Air, Zoned, ENERGY STAR Qualified Equipment, Programmable Thermostat, Natural Gas
Cooling
- Central Air, Natural Gas
Appliances
- Included: Microwave, Built-In Range, Dishwasher, Energy Efficient Appliances, Oven, Stainless Steel Appliance(s), Gas Water Heater
- Laundry: Upper Level, Dryer In Unit
Features
- Bathroom - Stall Shower, Bathroom - Tub Shower, Ceiling Fan(s), Dining Area, Family Room Off Kitchen, Open Floorplan, Formal/Separate Dining Room, Eat-in Kitchen, Kitchen Island, Pantry, Sound System, Upgraded Countertops, Walk-In Closet(s), 9'+ Ceilings
- Flooring: Wood, Carpet, Vinyl
- Doors: French Doors, Six Panel
- Windows: Energy Efficient
- Basement: Full,Partially Finished
- Has fireplace: No
Interior area
- Total structure area: 3,134
- Total interior livable area: 3,134 sqft
- Finished area above ground: 2,694
- Finished area below ground: 440
Property
Parking
- Total spaces: 6
- Parking features: Garage Faces Front, Built In, Inside Entrance, Asphalt, Driveway, Attached
- Attached garage spaces: 2
- Uncovered spaces: 4
Accessibility
- Accessibility features: None
Features
- Levels: Two
- Stories: 2
- Patio & porch: Patio, Deck
- Pool features: None
- Fencing: Full,Privacy,Vinyl
Lot
- Size: 9,230 Square Feet
- Dimensions: 71.00 x 0.00
- Features: Level, Front Yard, Rear Yard, SideYard(s)
Details
- Additional structures: Above Grade, Below Grade
- Parcel number: 470004077263
- Zoning: RES
- Special conditions: Standard
Construction
Type & style
- Home type: SingleFamily
- Architectural style: Colonial
- Property subtype: Single Family Residence
Materials
- Vinyl Siding, Stone
- Foundation: Concrete Perimeter
- Roof: Shingle
Condition
- Very Good
- New construction: No
- Year built: 2017
Details
- Builder model: MILAN
- Builder name: RYAN HOMES
Utilities & green energy
- Electric: Underground, 200+ Amp Service
- Sewer: Public Sewer
- Water: Public
- Utilities for property: Cable Connected, Natural Gas Available
Green energy
- Energy efficient items: Appliances
Community & HOA
Community
- Subdivision: Hanover Pointe
HOA
- Has HOA: Yes
- Amenities included: Jogging Path, Tot Lots/Playground
- Services included: Common Area Maintenance, Snow Removal, Trash
- HOA fee: $100 monthly
- HOA name: HANO CPAS
Location
- Region: Pottstown
- Municipality: NEW HANOVER TWP
Financial & listing details
- Price per square foot: $192/sqft
- Tax assessed value: $193,310
- Annual tax amount: $7,532
- Date on market: 3/20/2025
- Listing agreement: Exclusive Right To Sell
- Listing terms: Cash,Conventional,FHA,VA Loan
- Inclusions: 3 Kitchen Island Chairs, Tv Mounts, Swingset, Surround Sound Speakers And System, Two Nest Thermostats, Ring Doorbell, Black Bookshelf In Basement
- Exclusions: Kitchen Fridge, Washer, Dryer, Garage Fridge And Freezer, And Long Foyer Mirror
- Ownership: Fee Simple
Price history
| Date | Event | Price |
|---|---|---|
| 6/25/2025 | Sold | $600,400+0.1%$192/sqft |
Source:  Bright MLS #PAMC2131108 Report a problem Bright MLS #PAMC2131108 Report a problem | ||
| 3/24/2025 | Pending sale | $599,900$191/sqft |
Source: Bright MLS #PAMC2131108 Report a problem | ||
| 3/20/2025 | Listed for sale | $599,900+17.6%$191/sqft |
Source: Bright MLS #PAMC2131108 Report a problem | ||
| 1/12/2022 | Sold | $510,000$163/sqft |
Source: Public Record Report a problem | ||
| 11/2/2021 | Sold | $510,000+2%$163/sqft |
Source: Bright MLS #PAMC2009226 Report a problem | ||
| 9/14/2021 | Pending sale | $500,000$160/sqft |
Source: Bright MLS #PAMC2009226 Report a problem | ||
| 8/27/2021 | Listed for sale | $500,000+37%$160/sqft |
Source: Bright MLS #PAMC2009226 Report a problem | ||
| 3/5/2018 | Sold | $365,000+274.4%$116/sqft |
Source: Public Record Report a problem | ||
| 7/26/2017 | Sold | $97,500$31/sqft |
Source: Public Record Report a problem | ||
Public tax history
| Year | Property taxes | Tax assessment |
|---|---|---|
| 2025 | $7,443 +4% | $193,310 |
| 2024 | $7,158 | $193,310 |
| 2023 | $7,158 +6% | $193,310 |
| 2022 | $6,755 +3.4% | $193,310 |
| 2021 | $6,535 +3.2% | $193,310 |
| 2020 | $6,334 +3% | $193,310 |
| 2019 | $6,149 +3517.1% | $193,310 +3345.8% |
| 2018 | $170 | $5,610 |
Find assessor info on the county website
Neighborhood: 19464
Nearby homes
- $677,2004 bd2 ba3.9k sqft104 Tallowood Dr, Pottstown, PA 19464Off Market
- $585,0004 bd3 ba2.8k sqft108 Tallowood Dr, Pottstown, PA 19464Off Market

- $689,6004 bd3 ba3.2k sqft102 Tallowood Dr, Pottstown, PA 19464Off Market
- $649,9004 bd3 ba3.8k sqft110 Tallowood Dr, Pottstown, PA 19464Sold
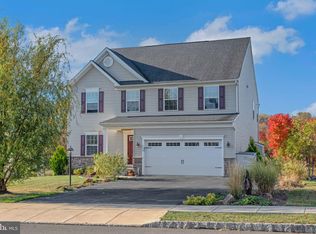
- $585,1005 bd4 ba2.7k sqft107 Tallowood Dr, Pottstown, PA 19464Off Market
- $708,8004 bd3 ba4.3k sqft109 Tallowood Dr, Pottstown, PA 19464Off Market
- $591,4004 bd2 ba3k sqft105 Tallowood Dr, Pottstown, PA 19464Off Market
- $712,3004 bd4 ba3.6k sqft114 Tallowood Dr, Pottstown, PA 19464Off Market
Nearby schools
GreatSchools rating
- 6/10Gilbertsville Elementary SchoolGrades: K-5Distance: 2.4 mi
- 9/10Boyertown Area Junior High School-EastGrades: 6-8Distance: 2.4 mi
- 8/10Boyertown Area Senior High SchoolGrades: PK,9-12Distance: 3.5 mi
Schools provided by the listing agent
- District: Boyertown Area
Source: Bright MLS. This data may not be complete. We recommend contacting the local school district to confirm school assignments for this home.
Get a cash offer in 3 minutes
Find out how much your home could sell for in as little as 3 minutes with a no-obligation cash offer.
Estimated market value
$620,500
Get a cash offer in 3 minutes
Find out how much your home could sell for in as little as 3 minutes with a no-obligation cash offer.
Estimated market value
$620,500
- Pennsylvania
- Montgomery County
- Pottstown
- 19464
- 106 Tallowood Dr
Nearby cities
Nearby neighborhoods
Nearby zip codes
Other Pottstown Topics
