Effortless and care-free living in this ranch style condo. Open concept floor plan creates an inviting flow, perfect for everyday living and entertaining. Kitchen features Corian countertops and plenty of storage. Enjoy the abundance of nature from your backyard. Tucked away on a quiet cul de sac in a desirable neighborhood. Convenient attached 2 car garage and in-unit laundry. This condo allows up to two pets: dogs, cats or birds. Furnace replaced in 2022, A/C replaced in 2023.
Contingent
$232,000
106 Tamarack CIRCLE, Hartford, WI 53027
2beds
--sqft
Condominium
Built in 1983
-- sqft lot
$233,900 Zestimate®
$--/sqft
$300/mo HOA
What's special
- 20 days
- 280
- 15
Zillow last checked:
Listing updated:
Listed by:
Sherrie Reuter 262-343-3449,
Keller Williams Prestige
Source: WIREX MLS,MLS#: 1978749 Originating MLS: Metro MLS
Originating MLS: Metro MLSFacts & features
Interior
Bedrooms & bathrooms
- Bedrooms: 2
- Bathrooms: 1
- Full bathrooms: 1
- Main level bedrooms: 2
Primary bedroom
- Level: Main
- Area: 168
- Dimensions: 12 x 14
Bedroom 2
- Level: Main
- Area: 100
- Dimensions: 10 x 10
Bathroom
- Features: Shower Stall
Kitchen
- Level: Main
- Area: 96
- Dimensions: 8 x 12
Living room
- Level: Main
- Area: 187
- Dimensions: 11 x 17
Heating
- Natural Gas, Forced Air
Cooling
- Central Air
Appliances
- Included: Disposal, Dryer, Microwave, Oven, Range, Refrigerator, Washer, Water Filtration Own, Water Softener
- Laundry: In Unit
Features
- High Speed Internet, Walk-In Closet(s)
- Flooring: Wood or Sim.Wood Floors
- Basement: None / Slab
Interior area
- Total structure area: 1,062
- Living area range: 1001-1250 Square Feet
- Finished area below ground: 0
Property
Parking
- Total spaces: 2
- Parking features: Attached, Garage Door Opener, 2 Car
- Attached garage spaces: 2
Features
- Levels: One,1 Story
- Stories: 1
- Patio & porch: Patio/Porch
- Exterior features: Private Entrance
Details
- Parcel number: 36 2202001040
- Zoning: Residential
Construction
Type & style
- Home type: Condo
- Property subtype: Condominium
- Attached to another structure: Yes
Materials
- Vinyl Siding
Condition
- 21+ Years
- New construction: No
- Year built: 1983
Utilities & green energy
- Sewer: Public Sewer
- Water: Public
- Utilities for property: Cable Available
Community & HOA
HOA
- Has HOA: Yes
- HOA fee: $300 monthly
Location
- Region: Hartford
- Municipality: Hartford
Financial & listing details
- Tax assessed value: $159,500
- Annual tax amount: $1,856
- Date on market: 9/4/2026
- Inclusions: Oven, Range, Refrigerator, Garbage Disposal, Microwave, Washer, Dryer, Water Softener (Owned)
- Exclusions: Seller's Personal Property
Estimated market value
$233,900
$222,000 - $246,000
$1,461/mo
Price history
| Date | Event | Price |
|---|---|---|
| 9/19/2026 | Contingent | $232,000 |
Source:  WIREX MLS #1978749 Report a problem WIREX MLS #1978749 Report a problem | ||
| 9/4/2026 | Listed for sale | $232,000+110.9% |
Source: WIREX MLS #1978749 Report a problem | ||
| 8/7/2017 | Sold | $110,000 |
Source: Agent Provided Report a problem | ||
Public tax history
| Year | Property taxes | Tax assessment |
|---|---|---|
| 2025 | $1,856 +12.9% | $159,500 |
| 2024 | $1,644 +0.3% | $159,500 |
| 2023 | $1,640 -5.4% | $159,500 |
| 2022 | $1,732 +30.9% | $159,500 +65.5% |
| 2021 | $1,323 -6.7% | $96,400 |
| 2020 | $1,419 +2.1% | $96,400 |
| 2019 | $1,390 -1.6% | $96,400 |
| 2018 | $1,412 -7.3% | $96,400 |
| 2017 | $1,524 -1.6% | $96,400 |
| 2016 | $1,549 -1.9% | $96,400 |
| 2015 | $1,579 -8.8% | $96,400 |
| 2014 | $1,732 -21.2% | $96,400 -26.2% |
| 2013 | $2,199 -2.1% | $130,700 |
| 2012 | $2,246 -4.4% | $130,700 |
| 2011 | $2,348 -1.5% | $130,700 |
| 2010 | $2,384 +1% | $130,700 |
| 2009 | $2,362 +3.9% | $130,700 |
| 2008 | $2,273 -0.1% | $130,700 |
| 2007 | $2,274 +17.7% | $130,700 +38.5% |
| 2006 | $1,933 +0.9% | $94,400 |
| 2005 | $1,915 +0.6% | $94,400 |
| 2004 | $1,904 -13.3% | $94,400 -1.5% |
| 2003 | $2,197 +2.2% | $95,800 |
| 2002 | $2,149 +7.5% | $95,800 +13.2% |
| 2001 | $2,000 +1.1% | $84,600 |
| 2000 | $1,978 -3.3% | $84,600 -0.4% |
| 1999 | $2,046 | $84,900 |
Find assessor info on the county website
Monthly payment
Est. payment
Payment breakdown
Explore the cost of this home by adjusting the details. Changes won't be saved.Climate risks
Neighborhood: 53027
Nearby schools
Schools provided by the listing agent
- Middle: Central
- High: Hartford
- District: Hartford Uhs
Source: WIREX MLS. This data may not be complete. We recommend contacting the local school district to confirm school assignments for this home.

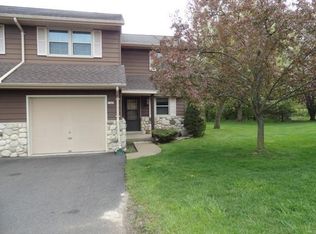
Similar homes
- $237,0002 bd1 ba1.1k sqft105 Tamarack Cir, Hartford, WI 53027For Sale
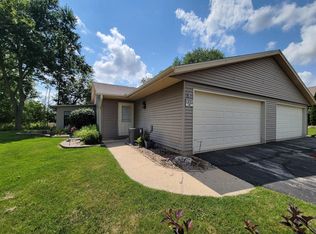 MLS ID #50330690, Mari L Kaul. RANW as distributed by MLS GRID
 - $285,0002 bd2 ba1.4k sqftRidgedale, Hartford, WI 53027Active
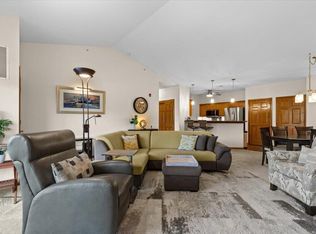 MLS ID #1981150, Victoria Milkus. WIREX MLS
 - $267,9002 bd2 ba1.1k sqftRidgedale, Hartford, WI 53027Active
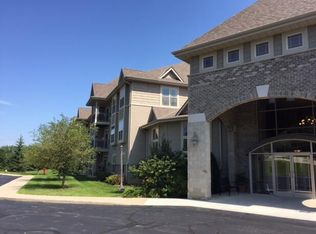 MLS ID #1978967, Sheila Firari. WIREX MLS
 - $297,0002 bd2 ba1.4k sqftRidgedale, Hartford, WI 53027Active
 MLS ID #1979447, Lisa Smart. WIREX MLS
