Privately set on a lush 2-acre homesite, this custom-built residence pairs architectural elegance with a warm, curated Pottery Barn–inspired aesthetic worthy of a design magazine. The home offers 4 bedrooms, 3.5 baths and a light-filled, flowing layout tailored for elevated everyday living and sophisticated entertaining. Designer finishes, layered textures, and timeless details create a refined yet inviting atmosphere throughout. A spectacular covered outdoor living space with stone fireplace overlooks the resort-style pool, delivering seamless indoor–outdoor luxury. Inside, enjoy a private theater with seating for seven. Additional detached triple garage with dedicated fitness studio and private guest suite w/ full bath provide exceptional flexibility for guests, teens or multigenerational living. An extraordinary opportunity to own a distinguished estate in one of the area’s most coveted communities. Tax amt listed for 2025. New tax amt/rate for 2026 TBD.
Sold for $970,000
$970,000
106 Tan Oak Dr, Lexington, NC 27292
4beds
3,856sqft
Stick/Site Built, Residential, Single Family Residence
Built in 1999
2.25 Acres Lot
$970,100 Zestimate®
$--/sqft
$3,805 Estimated rent
Home value
$970,100
$902,000 - $1.04M
$3,805/mo
Zestimate® history
Owner options
List your home for rent
$3,805/mo
Rent Zestimate®
Find your next renter with Zillow Rental Manager. Plus, with online applications, you can quickly screen prospective tenants – for free.
$3,805/mo
Rent Zestimate®
Refinance and save
$5,613/mo
Est. payment
Refinancing to a lower rate could help reduce your monthly payments and save thousands over the life of the loan.
$5,613/mo
Est. payment
Explore your selling options
Work with a Zillow partner agent
Leverage their expertise and Zillow's premium Showcase listings to get your home seen by more buyers.
Get startedList with your own agent
Get your home in front of millions of buyers by listing it on Zillow.
Learn how to do itSell it yourself
Take full control of how buyers see your home on Zillow by listing For Sale by Owner (FSBO).
List your homeWhat's special
Stone fireplaceDesigner finishesDetached triple garageLayered texturesTimeless detailsResort-style poolDedicated fitness studio
Zillow last checked:
Listing updated:
Listed by:
Elizabeth Lancaster 336-596-9889,
Center Towne Realtors,
Courtney Brown 336-250-1551,
Center Towne Realtors
Bought with:
Beth Christian, 289940
Wallace Realty Company
Source: Triad MLS,MLS#: 1220096 Originating MLS: Winston-Salem
Originating MLS: Winston-SalemFacts & features
Interior
Bedrooms & bathrooms
- Bedrooms: 4
- Bathrooms: 4
- Full bathrooms: 3
- 1/2 bathrooms: 1
- Main level bathrooms: 1
Primary bedroom
- Level: Second
- Dimensions: 36.5 x 15.5
Bedroom 2
- Level: Second
- Dimensions: 15.33 x 11.83
Bedroom 3
- Level: Second
- Dimensions: 15.33 x 12
Bedroom 4
- Level: Second
- Dimensions: 18.5 x 11.58
Breakfast
- Level: Main
- Dimensions: 11.83 x 9.5
Dining room
- Level: Main
- Dimensions: 15.08 x 11.75
Entry
- Level: Main
- Dimensions: 19.67 x 15.83
Other
- Level: Main
- Dimensions: 14.75 x 12.5
Kitchen
- Level: Main
- Dimensions: 16.33 x 13.75
Laundry
- Level: Second
- Dimensions: 6.33 x 6.25
Living room
- Level: Main
- Dimensions: 23.33 x 18.5
Other
- Level: Main
- Dimensions: 10.58 x 8.08
Other
- Level: Main
- Dimensions: 12.67 x 11.83
Heating
- Forced Air, Heat Pump, Multiple Systems, Electric, Natural Gas
Cooling
- Central Air
Appliances
- Included: Microwave, Dishwasher, Disposal, Double Oven, Gas Cooktop, Electric Water Heater, Gas Water Heater
- Laundry: Dryer Connection, Laundry Room, Washer Hookup
Features
- Ceiling Fan(s), Kitchen Island, Pantry, Separate Shower, Solid Surface Counter, Sound System
- Flooring: Carpet, Tile, Wood
- Basement: Crawl Space
- Attic: Partially Floored,Pull Down Stairs
- Number of fireplaces: 3
- Fireplace features: Gas Log, Living Room, Outside, Primary Bedroom
Interior area
- Total structure area: 3,856
- Total interior livable area: 3,856 sqft
- Finished area above ground: 3,856
Property
Parking
- Total spaces: 5
- Parking features: Garage, Driveway, Attached, Detached Carport
- Attached garage spaces: 5
- Has carport: Yes
- Has uncovered spaces: Yes
Features
- Levels: Two
- Stories: 2
- Patio & porch: Porch
- Exterior features: Lighting, Sprinkler System
- Has private pool: Yes
- Pool features: In Ground, Private
- Fencing: Fenced
Lot
- Size: 2.25 Acres
Living quarters
- Secondary features: Second Living Quarters
Details
- Parcel number: 11341G0000018
- Zoning: SN
- Special conditions: Owner Sale
- Other equipment: Irrigation Equipment
Construction
Type & style
- Home type: SingleFamily
- Property subtype: Stick/Site Built, Residential, Single Family Residence
Materials
- Brick, Stucco
Condition
- Year built: 1999
Utilities & green energy
- Sewer: Public Sewer
- Water: Public
Community & HOA
Community
- Security: Security System, Carbon Monoxide Detector(s), Smoke Detector(s)
- Subdivision: Twin Acres
HOA
- Has HOA: No
Location
- Region: Lexington
Financial & listing details
- Tax assessed value: $895,690
- Annual tax amount: $7,522
- Date on market: 5/22/2026
- Cumulative days on market: 5 days
- Listing agreement: Exclusive Right To Sell
- Listing terms: Cash,Conventional,FHA,VA Loan
- Exclusions: Tvs Do Not Convey, But Mounts Will Remain
Price history
| Date | Event | Price |
|---|---|---|
| 6/25/2026 | Sold | $970,000-1.4% |
Source:  Triad MLS #1220096 Report a problem Triad MLS #1220096 Report a problem | ||
| 5/27/2026 | Pending sale | $984,000 |
Source: Triad MLS #1220096 Report a problem | ||
| 5/22/2026 | Listed for sale | $984,000 |
Source: Triad MLS #1220096 Report a problem | ||
Public tax history
| Year | Property taxes | Tax assessment |
|---|---|---|
| 2025 | $7,523 | $574,250 |
| 2024 | $7,523 | $574,250 |
| 2023 | $7,523 | $574,250 |
| 2022 | $7,523 | $574,250 |
| 2021 | $7,523 +9.5% | $574,250 +9.5% |
| 2020 | $6,867 | $524,220 +30.4% |
| 2019 | -- | $401,910 |
| 2018 | $5,186 | $401,910 |
| 2017 | $5,186 | $401,910 |
| 2016 | $5,186 | $401,910 |
| 2015 | $5,186 -20.3% | $401,910 -22.2% |
| 2014 | $6,509 | $516,620 |
| 2013 | -- | $516,620 |
| 2012 | -- | $516,620 |
| 2011 | -- | $516,620 |
| 2010 | -- | -- |
| 2009 | -- | -- |
| 2008 | -- | -- |
| 2007 | -- | -- |
| 2006 | -- | -- |
| 2005 | -- | -- |
| 2004 | -- | -- |
| 2003 | -- | -- |
| 2002 | -- | -- |
| 2001 | -- | -- |
| 2000 | -- | -- |
Find assessor info on the county website
Neighborhood: 27292
Nearby homes
- $160,0003.082 AcresTan Oak Dr, Lexington, NC 27292Off Market
- $80,0005.73 AcresTan Oak Dr, Lexington, NC 27292Off Market
- $242,1002 bd1 ba1.4k sqft121 Deer Haven Ln, Lexington, NC 27292Off Market
- $1,658,1004 bd7 ba9.5k sqft206 Acacia Cres, Lexington, NC 27292Off Market
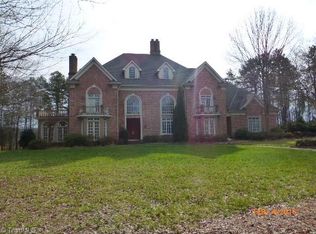
- $---- bd-- ba-- sqft206 Acacia Cir, Lexington, NC 27292Off Market
- $286,1003 bd2 ba2.3k sqft120 Deer Haven Ln, Lexington, NC 27292Off Market
- $306,0003 bd2 ba1k sqft125 Deer Haven Ln, Lexington, NC 27292Off Market
- $256,1003 bd1 ba1.6k sqft124 Deer Haven Ln, Lexington, NC 27292Off Market
Nearby schools
GreatSchools rating
- NASouth Lexington SchoolGrades: PK-KDistance: 1.3 mi
- 4/10Lexington Middle SchoolGrades: 6-8Distance: 3.1 mi
- 3/10Lexington Senior High SchoolGrades: 9-12Distance: 3.1 mi
Get a cash offer in 3 minutes
Find out how much your home could sell for in as little as 3 minutes with a no-obligation cash offer.
Estimated market value
$970,100
Get a cash offer in 3 minutes
Find out how much your home could sell for in as little as 3 minutes with a no-obligation cash offer.
Estimated market value
$970,100
- North Carolina
- Davidson County
- Lexington
- 27292
- 106 Tan Oak Dr
Nearby cities
Nearby neighborhoods
Nearby zip codes
Other Lexington Topics
