Welcome to 106 Tattingstone Way, a stunning 4-bedroom, 2.5-bathroom home nestled in the prestigious Crowfield Plantation, within the highly sought-after neighborhood of The Hamlets. Spanning 1,891 square feet, this two-story gem offers the perfect blend of comfort and convenience, making it an ideal choice for those who enjoy the Lowcountry and golf enthusiasts alike.As you step inside, you'll be greeted by a warm and inviting atmosphere, with spacious living areas designed for both relaxation and entertainment. The well-appointed kitchen features modern appliances and ample counter space, perfect for preparing meals or hosting dinner parties. Major areas of the home have been updated, including the roof in 2019 and the HVAC system in 2017.Living in Crowfield Plantation means embracing a coveted golf lifestyle. The optional golf membership grants you access to the beautifully maintained course, where you can spend your weekends perfecting your swing or enjoying a leisurely round with friends. The golf clubhouse, managed by the renowned Charleston restaurant Momo, provides an exceptional dining experience right within your community. The large community pool offers swim lessons and a successful swim team. Nature trails encompass the community for those looking to exercise or take their dogs on an adventure. Beyond the greens, 106 Tattingstone Way places you at the heart of all that the Charleston area has to offer. Within 30 minutes, you'll find pristine beaches, the Charleston International Airport, major interstates, and the vibrant downtown Charleston restaurant, shopping, tourism, and nightlife scene. Whether you're seeking sun-soaked days by the ocean, convenient travel, or exploring the rich history and culture of downtown, this location has it all. Don't miss this incredible opportunity to make 106 Tattingstone Way your new home and experience the unparalleled lifestyle of The Hamlets in Crowfield Plantation. Schedule your showing today and start living your Charleston dream!
Closed
Street View
Zillow last checked:
Listing updated:
Bought with:
Dunes Properties of Charleston Inc
Source: CTMLS,MLS#: 24019602
Price history
| Date | Event | Price |
|---|---|---|
| 10/21/2024 | Sold | $415,000$219/sqft |
Source:  CTMLS #24019602 Report a problem CTMLS #24019602 Report a problem | ||
| 9/14/2024 | Contingent | $415,000$219/sqft |
Source: CTMLS #24019602 Report a problem | ||
| 9/11/2024 | Price change | $415,000-2.4%$219/sqft |
Source: CTMLS #24019602 Report a problem | ||
| 8/1/2024 | Listed for sale | $425,000+10.4%$225/sqft |
Source: CTMLS #24019602 Report a problem | ||
| 6/6/2022 | Sold | $385,000+2.7%$204/sqft |
Source: CTMLS #22010846 Report a problem | ||
| 5/7/2022 | Contingent | $375,000$198/sqft |
Source: CTMLS #22010846 Report a problem | ||
| 4/29/2022 | Listed for sale | $375,000+38.2%$198/sqft |
Source: CTMLS #22010846 Report a problem | ||
| 4/10/2020 | Sold | $271,390$144/sqft |
Source: CTMLS #19031088 Report a problem | ||
| 2/19/2020 | Pending sale | $271,390$144/sqft |
Source: Coldwell Banker Residential Brokerage - Greater Summerville #19031088 Report a problem | ||
| 2/7/2020 | Price change | $271,3900%$144/sqft |
Source: Coldwell Banker Residential Brokerage - Greater Summerville #19031088 Report a problem | ||
| 1/13/2020 | Price change | $271,490-1.2%$144/sqft |
Source: Coldwell Banker Residential Brokerage - Greater Summerville #19031088 Report a problem | ||
| 11/22/2019 | Price change | $274,790-1.7%$145/sqft |
Source: Coldwell Banker Residential Brokerage - Greater Summerville #19031088 Report a problem | ||
| 11/8/2019 | Listed for sale | $279,490+20.7%$148/sqft |
Source: Coldwell Banker Residential Brokerage #19031088 Report a problem | ||
| 5/8/2008 | Sold | $231,500+0.7%$122/sqft |
Source: Public Record Report a problem | ||
| 5/2/2008 | Price change | $230,000-6.1%$122/sqft |
Source: Number1Expert #2722701 Report a problem | ||
| 5/1/2008 | Price change | $245,000+6.5%$130/sqft |
Source: Number1Expert #2722701 Report a problem | ||
| 4/25/2008 | Price change | $230,000-6.1%$122/sqft |
Source: Number1Expert #2722701 Report a problem | ||
| 12/1/2007 | Price change | $245,000-5.7%$130/sqft |
Source: Number1Expert #2722701 Report a problem | ||
| 11/14/2007 | Listed for sale | $259,900+58%$137/sqft |
Source: Number1Expert #2722701 Report a problem | ||
| 1/22/2003 | Sold | $164,535$87/sqft |
Source: Public Record Report a problem | ||
Nearby homes
- $432,700-- bd-- ba1.8k sqft108 Tattingstone Way, Goose Creek, SC 29445Off Market
- $468,0004 bd4 ba2.4k sqft104 Tattingstone Way, Goose Creek, SC 29445Off Market
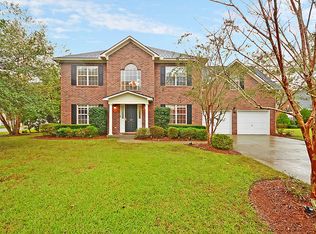
- $404,800-- bd-- ba1.9k sqft102 Tattingstone Way, Goose Creek, SC 29445Off Market
- $395,900-- bd-- ba1.8k sqft110 Tattingstone Way, Goose Creek, SC 29445Off Market
Get a cash offer in 3 minutes
Find out how much your home could sell for in as little as 3 minutes with a no-obligation cash offer.
Estimated market value
$416,800
