This 3-bedroom, 2-bathroom house is half of a modern duplex, designed with comfort, safety, and style in mind. As you step inside, you'll be greeted by an open-concept living area with vinyl plank flooring, which provides durability and easy maintenance. The bedrooms are cozy and inviting, with carpeting that adds a touch of warmth. The kitchen features sleek granite countertops that offer ample space for meal preparation and entertaining. Built in microwave and electric range make cooking simple. There is also a newer disposal in the sink that has been installed. The laundry room is conveniently located off of the kitchen adding extra storage space close to the kitchen if needed and a pocket door to separate the two spaces. One of the standout features of this home is the thoughtfully engineered wall separating the two units. Constructed with materials that help with fire resistance for added peace of mind. Additionally, extra insulation to reduces noise, creating a more private living environment although connected to neighbors. The home also thoughtfully features a Nest thermostat as well as a hard wired in security system and Ring doorbell. Step outside to a fully privacy fenced backyard that offers a secluded space for relaxation, gardening, or play. The side of the privacy fence that faces businesses stands at 8 feet for extra privacy and light blocking. It's the perfect spot for hosting barbecues or enjoying a evening under the stars. The two-car garage provides ample storage and convenient parking, keeping your vehicles protected from the elements. Located in the Tanglewood neighborhood with easy access to local amenities, schools, and shopping. Don't miss the opportunity to make this property your own!
Closed
Price Unknown
106 Teakwood Dr, Victoria, TX 77901
3beds
1,256sqft
Single Family Residence
Built in 2015
5,009 Square Feet Lot
$222,400 Zestimate®
$--/sqft
$1,708 Estimated rent
Home value
$222,400
$211,000 - $234,000
$1,708/mo
Zestimate® history
Owner options
List your home for rent
$1,708/mo
Rent Zestimate®
Find your next renter with Zillow Rental Manager. Plus, with online applications, you can quickly screen prospective tenants – for free.
$1,708/mo
Rent Zestimate®
Refinance and save
Refinancing to a lower rate could help reduce your monthly payments and save thousands over the life of the loan.
Explore your selling options
Work with a Zillow partner agent
Leverage their expertise and Zillow's premium Showcase listings to get your home seen by more buyers.
Get startedList with your own agent
Get your home in front of millions of buyers by listing it on Zillow.
Learn how to do itSell it yourself
Take full control of how buyers see your home on Zillow by listing For Sale by Owner (FSBO).
List your homeWhat's special
Built in microwaveNewer disposalAmple spaceThoughtfully engineered wallPrivate living environmentExtra insulationLaundry room
Zillow last checked:
Listing updated:
Listed by:
Alaina Cookson 361-552-5200,
RE/MAX Land & Homes on the Bay
Bought with:
Rachel Rae, TREC #0714595
Coldwell Banker D'Ann Harper
Source: Central Texas MLS,MLS#: 544347 Originating MLS: Victoria Area Association of REALTORS
Originating MLS: Victoria Area Association of REALTORSFacts & features
Interior
Bedrooms & bathrooms
- Bedrooms: 3
- Bathrooms: 2
- Full bathrooms: 2
Heating
- Central
Cooling
- Central Air, 1 Unit
Appliances
- Included: Dishwasher, Electric Range, Electric Water Heater, Disposal, Oven, Water Heater, Some Electric Appliances, Microwave, Range
- Laundry: Washer Hookup, Electric Dryer Hookup, Inside, Laundry Room
Features
- Tray Ceiling(s), Ceiling Fan(s), Crown Molding, Living/Dining Room, Open Floorplan, Recessed Lighting, Smart Thermostat, Tub Shower, Vanity, Walk-In Closet(s), Breakfast Bar, Granite Counters, Kitchen/Family Room Combo, Kitchen/Dining Combo
- Flooring: Carpet, Vinyl
- Attic: Access Only
- Has fireplace: No
- Fireplace features: None
Interior area
- Total interior livable area: 1,256 sqft
Property
Parking
- Total spaces: 2
- Parking features: Attached, Garage Faces Front, Garage
- Attached garage spaces: 2
Accessibility
- Accessibility features: No Stairs
Features
- Levels: One
- Stories: 1
- Patio & porch: Covered, Patio, Porch
- Exterior features: Porch, Patio, Private Yard, Security Lighting
- Pool features: None
- Fencing: Back Yard,Other,Privacy,See Remarks
- Has view: Yes
- View description: None
- Body of water: None
Lot
- Size: 5,009 Square Feet
Details
- Parcel number: 20399657
Construction
Type & style
- Home type: SingleFamily
- Architectural style: Contemporary/Modern,Other,See Remarks
- Property subtype: Single Family Residence
Materials
- Brick, HardiPlank Type
- Foundation: Slab
- Roof: Composition,Shingle
Condition
- Resale
- Year built: 2015
Details
- Builder name: Kimberlite Homes
Utilities & green energy
- Sewer: Public Sewer
- Water: Public
- Utilities for property: Electricity Available
Community & HOA
Community
- Features: None
- Security: Prewired, Security System Owned, Smoke Detector(s), Security Lights
- Subdivision: Tanglewood Sec Viii Resubd
HOA
- Has HOA: No
Location
- Region: Victoria
Financial & listing details
- Tax assessed value: $226,770
- Annual tax amount: $2,986
- Date on market: 5/20/2024
- Cumulative days on market: 10 days
- Listing agreement: Exclusive Right To Sell
- Listing terms: Cash,Conventional,FHA,VA Loan
- Electric utility on property: Yes
- Road surface type: Paved
Price history
| Date | Event | Price |
|---|---|---|
| 6/28/2024 | Sold | -- |
Source:  Central Texas MLS #544347 Report a problem Central Texas MLS #544347 Report a problem | ||
| 5/30/2024 | Pending sale | $209,900$167/sqft |
Source: Central Texas MLS #544347 Report a problem | ||
| 5/20/2024 | Listed for sale | $209,900$167/sqft |
Source: Central Texas MLS #544347 Report a problem | ||
Public tax history
| Year | Property taxes | Tax assessment |
|---|---|---|
| 2025 | $2,986 -26.3% | $226,770 -3.9% |
| 2024 | $4,049 -10.7% | $235,890 -0.4% |
| 2023 | $4,533 -8.1% | $236,850 +8.8% |
| 2022 | $4,933 +66.8% | $217,640 +78.6% |
| 2021 | $2,957 -5.4% | $121,870 -3% |
| 2020 | $3,125 -1.1% | $125,630 -1% |
| 2019 | $3,160 +2.5% | $126,880 -1.9% |
| 2018 | $3,084 | $129,390 +6.6% |
| 2017 | $3,084 +57.4% | $121,360 +56.3% |
| 2016 | $1,959 | $77,640 |
Find assessor info on the county website
Neighborhood: 77901
Nearby homes
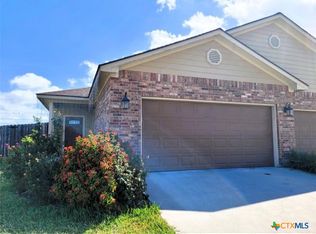
- $235,0003 bd2 ba1.2k sqft112 Teakwood Dr, Victoria, TX 77901For Sale
- $219,8003 bd2 ba1.2k sqft110 Teakwood Dr, Victoria, TX 77901Off Market

- $22,500-- bd-- ba-- sqft114 Teakwood Dr, Victoria, TX 77901Off Market
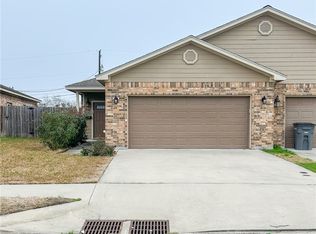
- $--3 bd2 ba1.2k sqft108 Teakwood Dr, Victoria, TX 77901Sold
- $22,500-- bd-- ba-- sqft116 Teakwood Dr, Victoria, TX 77901Off Market
- $326,6002 bd2 ba4.3k sqft202 Teakwood Dr, Victoria, TX 77901Off Market
- $140,1002 bd2 ba1k sqft202 Teakwood Dr APT D, Victoria, TX 77901Off Market
- $140,1002 bd2 ba1k sqft202 Teakwood Dr APT C, Victoria, TX 77901Off Market
Nearby schools
GreatSchools rating
- 3/10STEM Middle SchoolGrades: 6Distance: 0.9 mi
- 4/10Victoria East High SchoolGrades: 9-12Distance: 2 mi
- 6/10Smith STEM AcademyGrades: PK-1Distance: 1.1 mi
Schools provided by the listing agent
- District: Victoria ISD
Source: Central Texas MLS. This data may not be complete. We recommend contacting the local school district to confirm school assignments for this home.
Sell for more on Zillow
Get a Zillow Showcase℠ listing at no additional cost and you could sell for .
$222,400
2% more
+$4,448
With Zillow Showcase(estimated)
$226,848
- Texas
- Victoria County
- Victoria
- 77901
- 106 Teakwood Dr
Nearby cities
Nearby neighborhoods
Nearby zip codes
Other Victoria Topics
