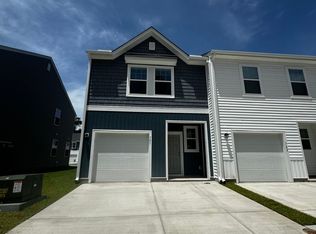
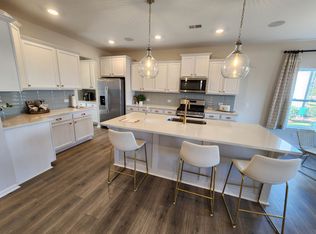
A Fully Finished 315 sq. foot attached outbuilding called ''the Cabana'' is INCLUDED in the list price of thehome! The Cabana features a living area, kitchenette & full bathroom for the perfect in-lawsuite, home office or bonus room area. A fully fenced in backyard makes this a truly move-in readyhome. The main home has 3 BA, 2 BA, an open concept with vaulted ceilings and wrap-around porchleading to the spacious fenced in courtyard area. Attention to detail shows in the included selections:chef's kitchen with quartz counters & subway tile backsplash; gas slide-in range with vent hood; whitekitchen cabinets with a focal point island; luxurious master bathroom with zero-entry shower; vinylplank flooring; upgraded lighting ; tile selections; gas fireplace, gutter system & more. The Rosamarino floorplan features a courtyard living lifestyle that accentuates both indoor and outdoor living something a little different that other homes in Nexton. A rear entry two car garage along with an attached mother-in-law suite are added features to the home. When you enter the home, the master bedroom with large closet & bathroom are to the right and the two secondary bedrooms are to the left. The wide entryway leads to the open floor plan with vaulted ceilings. Large glass slider doors open the living area to the wrap around porch that leads to the courtyard. The yard professionally landscaped and fully fenced. Additional features of the home include: ENERGY SAVINGS FEATURES: tankless water heater, radiant roof barrier, programmable thermostats, single hung low-E windows, 14 SEER Lennox HVAC HOME AUTOMATION SYSTEM: smart hub control panel and App to remotely access doorbell camera, z-wave light switches, smart door lock. KITCHEN FEATURES: Calcutta Sponda quartz counters, white kitchen cabinets white with focal point island with decorative doors, 30" gas range, stainless steel vent hood, dishwasher and built-in microwave, zero radius stainless steel sink, champagne bronze Delta faucet, soft close drawers and trash can door, 3" x 12" backsplash, undermount lighting, satin brass hardware INTERIOR FEATURES: 10' ceilings on first floor, 9' ceilings on second floor, 8' interior doors on first floor, 6'8" interior doors on second floor, craftsman still trim package, vinyl plank flooring throughout the home, gas fireplace with mantle and slate surround, gorgeous lighting fixtures and upgrades tile selections. MASTER BEDROOM & BATHROOM: vinyl plank flooring, spacious bathroom with tiled zero entry walk-in shower, white cabinets with White Zen quartz counters GUEST BATHROOMS - tile flooring, quartz counters, Delta faucets EXTERIOR FEATURES: cement fiber siding and trim, 30-year architectural shingles, hanging lantern on front porch, garage openers and keyless entry pad, outside hose bibs, professionally designed landscape plan, fully fenced in yard
This property is off market, which means it's not currently listed for sale or rent on Zillow. This may be different from what's available on other websites or public sources.