Welcome to your slice of paradise in the ''World's Luckiest Fishing Village'' and steps from the most breathtaking sugar white sand beaches and emerald waters in the world.
This stunning new home in Terra Cotta Terrace perfectly blends coastal elegance with modern comfort, offering an exceptional opportunity as both a luxury getaway and a high-performing investment property. All just a short walk from the neighborhood's dedicated beach access.
Designed with both relaxation and entertaining in mind, this beautifully furnished home sleeps up to 14 guests and features a private pool surrounded by lush landscaping. Inside, you'll find a thoughtfully designed layout with upscale finishes throughout, including hardwood floors, tile accents, and a bright, open-concept living space. The updated kitchen and spa-inspired bathrooms add a touch of luxury to every stay. It really is like a 5 bedroom house with the built in bunk room on the 1st floor.
Currently operating as a successful short-term vacation rental, this property is truly turnkey and ready for immediate income. Whether you're looking for a personal beach retreat, an investment opportunity, or both, this home checks every box.
Don't miss your chance to own a piece of paradise in one of Florida's most sought after coastal destinations.
For sale
Price cut: $50K (7/27)
$1,149,000
106 Terra Cotta Way, Destin, FL 32541
4beds
2,290sqft
Single Family Residence
Built in 2016
5,227 Square Feet Lot
$1,109,000 Zestimate®
$502/sqft
$-- HOA
What's special
Beautifully furnished homeUpscale finishes throughoutTile accentsBright open-concept living spaceSpa-inspired bathroomsHardwood floorsThoughtfully designed layout
- 148 days |
- 373 |
- 27 |
Zillow last checked:
Listing updated:
Listed by:
John R Butler,
Emerald Coast Vacation Rentals & Sales
Source: ECAOR,MLS#: 999425
Facts & features
Interior
Bedrooms & bathrooms
- Bedrooms: 4
- Bathrooms: 4
- Full bathrooms: 4
Primary bedroom
- Level: Second
- Area: 172.14 Square Feet
- Dimensions: 14.25 x 12.08
Bedroom
- Level: First
- Area: 152.51 Square Feet
- Dimensions: 13.08 x 11.66
Bedroom
- Level: Second
- Area: 191.25 Square Feet
- Dimensions: 15 x 12.75
Bedroom
- Level: Second
- Area: 156.01 Square Feet
- Dimensions: 14.08 x 11.08
Bedroom
- Level: First
- Area: 127.45 Square Feet
- Dimensions: 13.66 x 9.33
Great room
- Level: First
- Area: 301.13 Square Feet
- Dimensions: 18.25 x 16.5
Kitchen
- Level: First
- Area: 165.34 Square Feet
- Dimensions: 16.83 x 9.83
Heating
- Natural Gas
Appliances
- Included: Tankless Water Heater
Features
- Kitchen Island, Owner's Closet
- Flooring: Hardwood, Tile
- Common walls with other units/homes: No Common Walls
Interior area
- Total structure area: 2,290
- Total interior livable area: 2,290 sqft
Property
Features
- Stories: 2
- Patio & porch: Porch
- Exterior features: Private Yard, Outdoor Shower
- Pool features: Heated
Lot
- Size: 5,227 Square Feet
Details
- Parcel number: 002S22249900000350
- Zoning description: Resid Single Family
Construction
Type & style
- Home type: SingleFamily
- Architectural style: Traditional
- Property subtype: Single Family Residence
Materials
- Stucco
- Roof: Slate
Condition
- Construction Complete
- New construction: No
- Year built: 2016
Utilities & green energy
- Water: Public
Community & HOA
Community
- Features: Community Room, Pool, Tennis Court(s)
- Subdivision: TERRA COTTA TERRACE
HOA
- Has HOA: Yes
- Services included: Maintenance Grounds, Recreational Faclty
Location
- Region: Destin
Financial & listing details
- Price per square foot: $502/sqft
- Tax assessed value: $873,652
- Annual tax amount: $9,464
- Date on market: 8/26/2026
Estimated market value
$1,109,000
$1.05M - $1.16M
$5,415/mo
Price history
| Date | Event | Price |
|---|---|---|
| 7/27/2026 | Price change | $1,149,000-4.2%$502/sqft |
Source:  ECAOR #999425 Report a problem ECAOR #999425 Report a problem | ||
| 6/26/2026 | Price change | $1,199,000-2.1%$524/sqft |
Source: ECAOR #999425 Report a problem | ||
| 5/22/2026 | Price change | $1,225,000-3.9%$535/sqft |
Source: ECAOR #999425 Report a problem | ||
| 4/1/2026 | Listed for sale | $1,275,000+125.7%$557/sqft |
Source: ECAOR #999425 Report a problem | ||
| 5/23/2016 | Sold | $565,000+564.7%$247/sqft |
Source: Public Record Report a problem | ||
| 9/1/2015 | Sold | $85,000+88.9%$37/sqft |
Source: Public Record Report a problem | ||
| 11/16/2000 | Sold | $45,000$20/sqft |
Source: Public Record Report a problem | ||
Public tax history
| Year | Property taxes | Tax assessment |
|---|---|---|
| 2025 | $9,464 +8.9% | $737,119 +10% |
| 2024 | $8,689 +5.7% | $670,108 -14.2% |
| 2023 | $8,218 +15.1% | $780,833 +22.5% |
| 2022 | $7,140 +14.2% | $637,368 +26.6% |
| 2021 | $6,252 +7.8% | $503,462 +8.6% |
| 2020 | $5,799 +4.4% | $463,455 +5.9% |
| 2019 | $5,553 +3.2% | $437,777 +2% |
| 2018 | $5,380 | $429,225 +15.5% |
| 2017 | $5,380 +10.7% | $371,706 +361.4% |
| 2016 | $4,858 +364.2% | $80,560 -15.2% |
| 2015 | $1,046 -16.7% | $95,000 +10.3% |
| 2014 | $1,257 | $86,099 +6% |
| 2013 | -- | $81,226 |
| 2012 | -- | $81,226 -5% |
| 2011 | -- | $85,501 -10% |
| 2010 | -- | $95,000 -26.9% |
| 2009 | -- | $130,000 -35% |
| 2008 | -- | $200,000 |
| 2007 | -- | $200,000 -20% |
| 2006 | -- | $250,000 +136.3% |
| 2005 | -- | $105,784 +10.2% |
| 2004 | -- | $95,950 +104.9% |
| 2003 | -- | $46,818 +2% |
| 2002 | -- | $45,900 +2% |
| 2001 | -- | $45,000 |
Find assessor info on the county website
Monthly payment
Est. payment
Payment breakdown
Explore the cost of this home by adjusting the details. Changes won't be saved.Climate risks
Neighborhood: 32541
Nearby schools
GreatSchools rating
- 9/10Destin Middle SchoolGrades: 5-8Distance: 2 mi
- 5/10Fort Walton Beach High SchoolGrades: 9-12Distance: 14.5 mi
- 10/10Destin Elementary SchoolGrades: PK-4Distance: 5.7 mi
Schools provided by the listing agent
- Elementary: Destin
- Middle: Destin
- High: Destin
Source: ECAOR. This data may not be complete. We recommend contacting the local school district to confirm school assignments for this home.
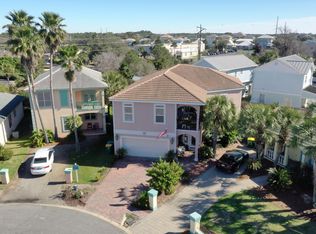
- $1,455,8005 bd4 ba2.9k sqft102 Terra Cotta Way, Destin, FL 32541Off Market
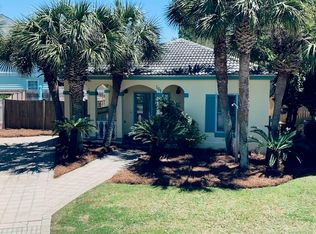
- $657,6003 bd2 ba1.2k sqft104 Terra Cotta Way, Destin, FL 32541Off Market
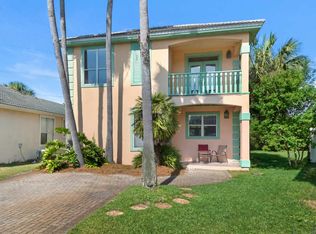
- $872,8004 bd3 ba2.1k sqft100 Terra Cotta Way, Destin, FL 32541Off Market
- $950,0003 bd2 ba1.3k sqft3675 Scenic Highway 98, Destin, FL 32541Sold
- $579,6003 bd2 ba1.4k sqft98 Terra Cotta Way, Destin, FL 32541Off Market
- $950,0004 bd3 ba1.3k sqft3673 Highway 98 E, Destin, FL 32541Sold
- $1,900,00013 bd9 ba5.6k sqft3673 Scenic Hwy 98, Destin, FL 32541Sold
- $775,0002 bd3 ba1.5k sqft108 Terra Cotta Way, Destin, FL 32541For Sale
A local agent can set up tours, give advice and negotiate with sellers.
A local lender can help you make sure your offer is ready when you are.
Similar homes
- $1,075,0004 bd4 ba2.1k sqft54 Terra Cotta Way, Destin, FL 32541For Sale
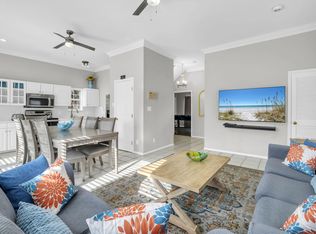
 MLS ID #999033, At The Beach Team, Keller Williams Realty Destin. ECAOR
 - $1,039,0005 bd4 ba2.7k sqft209 Grand Key Loop, Destin, FL 32541For Sale
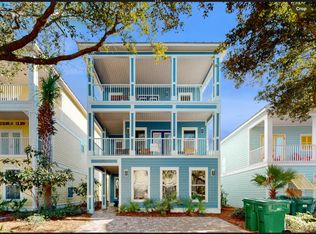 MLS ID #1010596, Michael Tomlin, Coldwell Banker Realty. ECAOR
 - $949,0003 bd3 ba2.2k sqft93 Cayman Cv, Destin, FL 32541For Sale
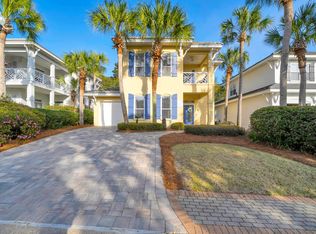 MLS ID #1010371, Shannyn P Stevenson, Dalton Wade Inc. ECAOR
 - $1,099,5003 bd3 ba2.3k sqft130 Cayman Cv, Destin, FL 32541For Sale
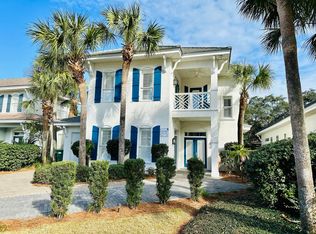 MLS ID #1001569, Renda J Fisher, Destin Vacation Company LLC. ECAOR
 - $899,0003 bd4 ba2k sqft110 Terra Cotta Way, Destin, FL 32541For SaleMLS ID #1004129, Hiller Group, EXP Realty LLC. ECAOR
- $1,100,0006 bd4 ba2.6k sqft226 Grand Key Loop, Destin, FL 32541For SaleMLS ID #966779, Justin J Elliott, WHS Real Estate. ECAOR
- $655,0003 bd2 ba1.8k sqft285 Tequesta Dr, Destin, FL 32541For SaleMLS ID #1010427, The Ketchersid Team, The Ketchersid Group LLC. ECAOR
- $1,149,9004 bd5 ba2.6k sqft14 Mobile St, Miramar Beach, FL 32550For SaleMLS ID #1004874, Kelli M Van Pelt, Eagle Bay Real Estate. ECAOR
- $999,9005 bd4 ba2.8k sqft4551 Grand Key Loop, Destin, FL 32541For SaleMLS ID #1003805, Louann Schultz, Coldwell Banker Realty. ECAOR
- $980,0003 bd3 ba2.1k sqft87 Cayman Cv, Destin, FL 32541For SaleMLS ID #997311, Abigail E Davis, Corcoran Reverie SRB. ECAOR
- $989,0004 bd3 ba2.2k sqft3893 Sand Dune Ct, Destin, FL 32541For SaleMLS ID #1005321, Joshua B Kline, Emerald Coast Vacation Rentals & Sales. ECAOR
- $1,049,0003 bd4 ba1.8k sqft4453 Clipper Cv, Destin, FL 32541For SaleMLS ID #988548, At The Beach Team, Keller Williams Realty Destin. ECAOR
- $1,590,0005 bd5 ba2.8k sqft4836 Ocean Blvd, Destin, FL 32541For SaleMLS ID #1006931, Colin F Kirkwood, Newman Dailey Resort Properties. ECAOR
- $1,100,0004 bd3 ba2.4k sqft283 Lakeland Dr, Miramar Beach, FL 32550For SaleMLS ID #1009096, Nichole P Causton, Go Coastal Realty LLC. ECAOR
- $1,099,0004 bd3 ba2.4k sqft80 Saint Simon Cir, Miramar Beach, FL 32550For SaleMLS ID #998015, Alexandra L Caudill, Watersound Real Estate. ECAOR
- $1,075,0004 bd3 ba2.3k sqft68 Penelope St, Miramar Beach, FL 32550For SaleMLS ID #1008605, Kelli M Van Pelt, Eagle Bay Real Estate. ECAOR
- $1,274,9993 bd4 ba2.2k sqft3586 Waverly Cir, Destin, FL 32541For SaleMLS ID #993255, At The Beach Team, Keller Williams Realty Destin. ECAOR
- $999,0004 bd3 ba2.5k sqft50 Walton Dr, Miramar Beach, FL 32550For SaleMLS ID #999675, Delawalla Group, Christies International Real Estate Emerald Coast. ECAOR
- $1,050,0004 bd4 ba2.3k sqft956 Scenic Gulf Dr #112, Miramar Beach, FL 32541For SaleMLS ID #996492, Johnny Milan LLC, Scenic Real Estate. ECAOR
- $1,400,0005 bd4 ba2.4k sqft9 S Payne St, Miramar Beach, FL 32550For SaleMLS ID #986667, James W Bauerly, A List Beach Realty LLC. ECAOR
