Skip main navigation
Off market
  • $429,100

    106 Terrace Dr, Stafford, VA 22554

    3beds
    3baths
    2,155sqft
    Condo
    Built in 2004
    -- sqft lot
    $429,100 Zestimate®
    $199/sqft
    $2,658 Estimated rent

    Home value

    $429,100

    $408,000 - $451,000

    $2,658/mo

    Zestimate® history
    Loading
    Loading...

    Owner options

    List your home for rent

    $2,658/mo

    Rent Zestimate®

    Find your next renter with Zillow Rental Manager. Plus, with online applications, you can quickly screen prospective tenants – for free.

    Learn more

    $2,658/mo

    Rent Zestimate®

    Refinance and save

    $2,540/mo

    Est. payment

    Refinancing to a lower rate could help reduce your monthly payments and save thousands over the life of the loan.

    See today's rates

    $2,540/mo

    Est. payment

    Explore your selling options

    Work with a Zillow partner agent

    Leverage their expertise and Zillow's premium Showcase listings to get your home seen by more buyers.

    Get started

    List with your own agent

    Get your home in front of millions of buyers by listing it on Zillow.

    Learn how to do it

    Sell it yourself

    Take full control of how buyers see your home on Zillow by listing For Sale by Owner (FSBO).

    List your home

    What's special

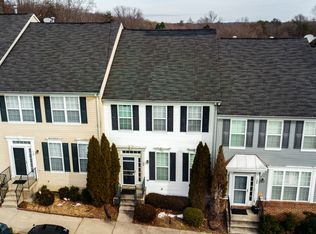
    Status: ActiveCounty: STAFFORDSubdivision: HILLSIDE TERRACEApproximately 0.05 acre(s)2 total full bath(s)1 total half bath3 storiesType: Fee simple, Interior unitFamily roomKitchenMaster Bedroom is 16 X 12Living room is 20 X 11Dining room is 16 X 10Family room is 20 X 19Kitchen is 10 X 8Basement is 18 X 12Basement level is 535 sq. ft.Forced air heatCooling features: Central A/C, ElectricCommunity features: Common Grounds, Tot Lots/PlygrdLot size is less than 1/2 acreCall agent for details on association fee info.Elementary School: WIDEWATERMiddle School: SHIRELY C. HEIMHigh School: BROOKE POINTBasementFireplaceDining roomMainFloorBathroomLiving RoomParking features: UnassignedMaster Bedroom  Heating Features Natural Gas Fuel Interior Features Breakfast bar, Call agent for details on home warranty info., Clothes dryer, Clothes washer, Dishwasher, Disposal, Electric range and oven, Exhaust fan/hood, Full master bathroom, Ice maker, Open floor plan, Range, Refrigerator, Separate dining room, Separate shower in master bathroom, Separate tub in master bathroom, Wall to wall carpeting, Washer/dryer hookups, Full basement, Partially finished basement, Walk-out basement, Breakfast area/room, Vinyl flooring, Carpet, Master Bedroom has Carpet, Dining Room has Carpet, Family Room has Carpet, Living Room has Carpet, Kitchen has Vinyl Flooring, Bedroom(s) on upper level(s), Bathroom(s) on upper level(s), Family room on lower level, 2nd bedroom is 11 X 9, 3rd bedroom is 10 X 9, Breakfast area/room is 8 X 7 Exterior Features Community children's play area, Deck, Porch, Public sewer service, Public water supply, Patio, Above grade is 1620 sq. ft. 

    This property is off market, which means it's not currently listed for sale or rent on Zillow. This may be different from what's available on other websites or public sources.
    Facts & features

    Interior

    Bedrooms & bathrooms
    • Bedrooms: 3
    • Bathrooms: 3
    Heating
    • Forced air, Gas
    Features
    • Basement: Finished
    • Has fireplace: Yes
    • Fireplace features: masonry
    Interior area
    • Total interior livable area: 2,155 sqft

    Property

    Features
    • Exterior features: Other
    Lot
    • Size: 2,495 Square Feet
    Details
    • Parcel number: 12A111

    Construction

    Type & style
    • Home type: Condo
    Materials
    • Frame
    • Roof: Composition
    Condition
    • Year built: 2004

    Community & HOA

    Location
    • Region: Stafford

    Financial & listing details

    • Price per square foot: $199/sqft
    • Tax assessed value: $370,700
    • Annual tax amount: $3,424

    Price history

    DateEventPrice
    7/26/2012Sold$205,000$95/sqft
    Source: Public Record Report a problem
    6/1/2012Price change$205,000+12.1%$95/sqft
    Source: Danford Barton Real Estate Inc. #ST7848890 Report a problem
    5/25/2012Listed for sale$182,900-39.6%$85/sqft
    Source: Danford Barton Real Estate Inc. #ST7848890 Report a problem
    7/12/2004Sold$303,000$141/sqft
    Source: Agent Provided Report a problem

    Public tax history

    YearProperty taxesTax assessment
    2025$3,424 +3.4%$370,700
    2024$3,313 +17.6%$370,700 +18.1%
    2023$2,816 +5.6%$313,800
    2022$2,667 +5.5%$313,800 +20.4%
    2021$2,528 $260,600
    2020$2,528 +5%$260,600 +9.4%
    2019$2,407 +2%$238,300
    2018$2,359 $238,300 +10.7%
    2017$2,359 +10.7%$215,300
    2016$2,131 $215,300 +7.1%
    2015-- $201,100
    2014-- $201,100 +8.1%
    2013-- $186,000
    2012-- $186,000 +6.9%
    2011-- $174,000
    2010-- $174,000 -37.2%
    2009-- $277,000
    2008-- $277,000 -15.5%
    2006-- $327,900
    2005-- $327,900 +60.6%
    2004-- $204,200 +2452.5%
    2003-- $8,000
    2002-- $8,000
    Find assessor info on the county website

    Neighborhood: 22554

    Nearby schools

    GreatSchools rating
    Schools provided by the listing agent
    • Elementary: WIDEWATER
    • Middle: SHIRELY C. HEIM
    • High: BROOKE POINT

    Source: The MLS. This data may not be complete. We recommend contacting the local school district to confirm school assignments for this home.

    Get a cash offer in 3 minutes
    Find out how much your home could sell for in as little as 3 minutes with a no-obligation cash offer.
    Estimated market value
    $429,100
    Get a cash offer in 3 minutes
    Find out how much your home could sell for in as little as 3 minutes with a no-obligation cash offer.
    Estimated market value
    $429,100