Great opportunity to own this charming 3-bedroom, 1.5-bath home nestled in a fantastic location just minutes from historic Downtown Lockport, the train station, shopping, dining, parks and everything Lockport has to offer! Step inside to a spacious, sun-filled vaulted living room. The large kitchen offers plenty of cabinet and counter space, white cabinetry and a new refrigerator. All three bedrooms are generously sized, and the finished basement provides additional living space with a comfortable family room, convenient half bath and laundry room with utility sink. Hardwood flooring under carpets. Additional highlights include a furnace and air conditioner approximately 8 years old and an attached garage with a service door leading directly to the backyard. Enjoy outdoor living on the concrete patio overlooking the yard. A wonderful home with great space, a functional floor plan and an unbeatable Lockport location!
Contingent
$260,000
106 Thornton St, Lockport, IL 60441
3beds
960sqft
Single Family Residence
Built in 1962
-- sqft lot
$264,400 Zestimate®
$271/sqft
$-- HOA
What's special
Comfortable family roomNew refrigeratorWhite cabinetryConvenient half bathHardwood flooring under carpets
- 28 days
- 514
- 60
Likely to sell faster than
Zillow last checked:
Listing updated:
Listed by:
Kim Wirtz, ABR,CRS,e-PRO 708-516-3050,
Wirtz Real Estate Group Inc.
Source: MRED as distributed by MLS GRID,MLS#: 12746861
Facts & features
Interior
Bedrooms & bathrooms
- Bedrooms: 3
- Bathrooms: 2
- Full bathrooms: 1
- 1/2 bathrooms: 1
Rooms
- Room types: No additional rooms
Primary bedroom
- Features: Flooring (Carpet), Window Treatments (All)
- Level: Main
- Area: 154 Square Feet
- Dimensions: 14X11
Bedroom 2
- Features: Flooring (Hardwood), Window Treatments (All)
- Level: Main
- Area: 121 Square Feet
- Dimensions: 11X11
Bedroom 3
- Features: Flooring (Hardwood), Window Treatments (All)
- Level: Main
- Area: 80 Square Feet
- Dimensions: 8X10
Family room
- Features: Flooring (Luxury Vinyl), Window Treatments (All)
- Level: Basement
- Area: 444 Square Feet
- Dimensions: 37X12
Kitchen
- Features: Kitchen (Eating Area-Table Space), Flooring (Ceramic Tile), Window Treatments (All)
- Level: Main
- Area: 160 Square Feet
- Dimensions: 16X10
Living room
- Features: Flooring (Carpet), Window Treatments (All)
- Level: Main
- Area: 192 Square Feet
- Dimensions: 16X12
Heating
- Natural Gas, Forced Air
Cooling
- Central Air
Appliances
- Included: Range, Refrigerator, Washer, Dryer
- Laundry: Sink
Features
- Vaulted Ceiling(s), 1st Floor Bedroom, 1st Floor Full Bath
- Flooring: Hardwood
- Basement: Finished,Full
Interior area
- Total structure area: 0
- Total interior livable area: 960 sqft
Property
Parking
- Total spaces: 1
- Parking features: Garage Door Opener, Yes, Garage Owned, Attached, Garage
- Attached garage spaces: 1
- Has uncovered spaces: Yes
Accessibility
- Accessibility features: Main Level Entry, No Interior Steps, Disability Access
Features
- Stories: 1
- Patio & porch: Patio
Lot
- Dimensions: 86X134X74X103
Details
- Parcel number: 1104144200300000
- Special conditions: None
Construction
Type & style
- Home type: SingleFamily
- Architectural style: Bungalow,Ranch
- Property subtype: Single Family Residence
Materials
- Vinyl Siding
- Roof: Asphalt
Condition
- New construction: No
- Year built: 1962
Utilities & green energy
- Sewer: Public Sewer
- Water: Public
Community & HOA
HOA
- Services included: None
Location
- Region: Lockport
Financial & listing details
- Price per square foot: $271/sqft
- Tax assessed value: $227,160
- Annual tax amount: $5,626
- Date on market: 9/2/2026
- Ownership: Fee Simple
Estimated market value
$264,400
$251,000 - $278,000
$2,218/mo
Price history
| Date | Event | Price |
|---|---|---|
| 9/5/2026 | Contingent | $260,000$271/sqft |
Source: MRED as distributed by MLS GRID #12746861 Report a problem | ||
| 9/2/2026 | Listed for sale | $260,000+205.9%$271/sqft |
Source:  MRED as distributed by MLS GRID #12746861 Report a problem MRED as distributed by MLS GRID #12746861 Report a problem | ||
| 3/1/2025 | Listing removed | $2,195$2/sqft |
Source: Zillow Rentals Report a problem | ||
| 2/21/2025 | Listed for rent | $2,195+18.6%$2/sqft |
Source: Zillow Rentals Report a problem | ||
| 8/4/2023 | Listing removed | -- |
Source: Zillow Rentals Report a problem | ||
| 7/14/2023 | Listed for rent | $1,850+9.1%$2/sqft |
Source: Zillow Rentals Report a problem | ||
| 10/5/2021 | Listing removed | -- |
Source: Zillow Rental Manager Report a problem | ||
| 9/24/2021 | Listed for rent | $1,695+41.3%$2/sqft |
Source: Zillow Rental Manager Report a problem | ||
| 12/26/2013 | Listing removed | $1,200$1/sqft |
Source: RE/MAX Synergy #08506556 Report a problem | ||
| 12/21/2013 | Listed for rent | $1,200$1/sqft |
Source: RE/MAX Synergy #08506556 Report a problem | ||
| 11/20/2013 | Sold | $85,000-14.9%$89/sqft |
Source: MRED as distributed by MLS GRID #08436665 Report a problem | ||
| 10/7/2013 | Pending sale | $99,900$104/sqft |
Source: Coldwell Banker Honig-Bell #08436665 Report a problem | ||
| 10/2/2013 | Listed for sale | $99,900$104/sqft |
Source: Coldwell Banker Honig-Bell #08436665 Report a problem | ||
| 9/24/2013 | Pending sale | $99,900$104/sqft |
Source: Coldwell Banker Honig-Bell #08436665 Report a problem | ||
| 9/18/2013 | Price change | $99,900-8.3%$104/sqft |
Source: Coldwell Banker Honig-Bell #08436665 Report a problem | ||
| 9/5/2013 | Listed for sale | $109,000$114/sqft |
Source: Coldwell Banker Honig-Bell #08436665 Report a problem | ||
Public tax history
| Year | Property taxes | Tax assessment |
|---|---|---|
| 2024 | $5,626 +7.1% | $75,720 +11.4% |
| 2023 | $5,254 +14.9% | $67,977 +17.2% |
| 2022 | $4,572 +6.6% | $58,010 +6.4% |
| 2021 | $4,288 +2.9% | $54,516 +3.4% |
| 2020 | $4,165 +6.4% | $52,723 +5.5% |
| 2019 | $3,916 +2.3% | $49,974 +4% |
| 2018 | $3,829 +5.3% | $48,038 +5.9% |
| 2017 | $3,638 +13.1% | $45,349 +12.7% |
| 2016 | $3,218 +21.4% | $40,249 +11.4% |
| 2015 | $2,652 | $36,128 +9% |
| 2014 | $2,652 +23.1% | $33,145 |
| 2013 | $2,154 -22% | $33,145 -20% |
| 2012 | $2,760 +9.3% | $41,431 -15% |
| 2011 | $2,526 +8% | $48,742 -7.4% |
| 2010 | $2,339 +3.1% | $52,613 -6% |
| 2009 | $2,269 -1% | $55,971 |
| 2008 | $2,291 | $55,971 +3.5% |
| 2007 | -- | $54,053 +8% |
| 2006 | $2,498 -4.6% | $50,049 +5.6% |
| 2005 | $2,619 -4.6% | $47,390 +12% |
| 2004 | $2,747 -13.5% | $42,312 +5.1% |
| 2003 | $3,177 +9.9% | $40,262 +8.1% |
| 2002 | $2,892 +12% | $37,238 +2% |
| 2001 | $2,581 +16.7% | $36,500 +16.1% |
| 2000 | $2,211 | $31,433 |
Find assessor info on the county website
Monthly payment
Est. payment
Payment breakdown
Explore the cost of this home by adjusting the details. Changes won't be saved.Climate risks
Neighborhood: 60441
Nearby schools
Schools provided by the listing agent
- Middle: Oak Prairie Junior High School
- High: Lockport Township High School
- District: 92
Source: MRED as distributed by MLS GRID. This data may not be complete. We recommend contacting the local school district to confirm school assignments for this home.
Similar homes

- $300,0004 bd2 ba955 sqft329 E 5th St, Lockport, IL 60441Active
 MLS ID #12750629, George Kolar, ABR,SRES, eXp Realty. MRED as distributed by MLS GRID
 - $210,0003 bd1 ba1.2k sqft119 E 17th St, Lockport, IL 60441New
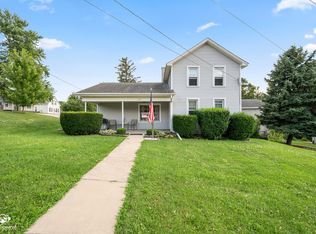 MLS ID #12770535, Mark Meers, Spring Realty. MRED as distributed by MLS GRID
 - $275,0002 bd2 ba900 sqft306 Barry Ave, Lockport, IL 60441Active
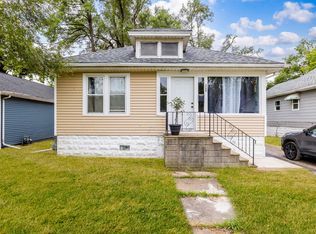 MLS ID #12769899, Lina Aguilar, Smart Home Realty. MRED as distributed by MLS GRID
 - $259,9002 bd2 ba1.2k sqft17456 S Teton Cir, Lockport, IL 60441Price Change
 MLS ID #12744683, Colleen Grinter, CNC, Realtopia Real Estate Inc. MRED as distributed by MLS GRID
