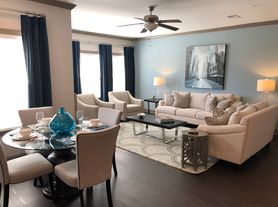
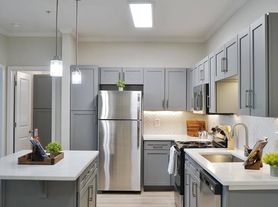
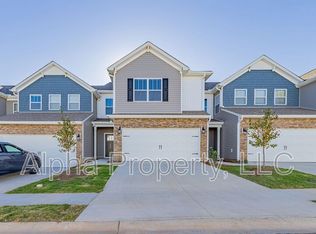
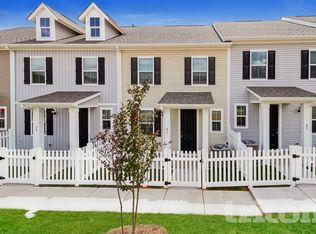
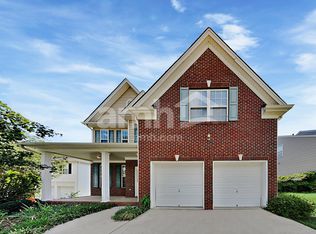
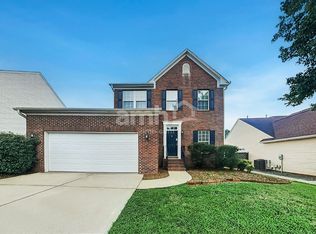
Welcome to this spacious home in the highly desirable Orchard Farms community. Featuring an open-concept floor plan, formal dining room, spacious kitchen overlooking the living room and breakfast nook, and tons of storage throughout; this home offers plenty of room to live and entertain. The versatile bonus room includes walk-in closets and its own PTAC unit, making it ideal for an additional bedroom, guest suite, home office, or flex space. Brand-new LVP flooring in a beautiful, modern color complements the home perfectly while offering easy maintenance and everyday convenience.
- 4 Bedroom/ 2.5 Bathroom
- Granite counter tops
- Appliances included (Refrigerator, Oven/Range, Dishwasher, Microwave)
- Breakfast nook
- Formal dining room
- Decorative fireplace
- Brand new LVP flooring on first floor
- Ceiling fans
- Separate laundry room with washer/dryer connections
- Large bonus room with own PTAC unit
- 2-Car Garage
- Large Trex deck
- Fully fenced in yard
- No pets

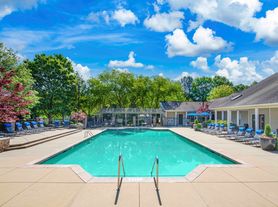
The Orchard Farms community offers fantastic amenities, including a wonderful clubhouse with a community pool, tennis courts, playground, and baseball field! The location is just as impressive as the home itself, with convenient access to Michelin and the BMW plant, as well as major roads and highways including I-85, I-385, Pelham Road, Woodruff Road, Highway 101, and more.
Please take a drive by the property to check it out prior to calling us at to set up an appointment. Our office hours are Monday thru Friday 8:30 am - 5:30 pm. Visit for additional information or to fill out an application.
Deposit of $2195, first month's rent and $50.00 initiation fee required for move in
House for rent
$2,195/moFees may apply
106 Thurber Way, Simpsonville, SC 29681
4beds
2,650sqft
Price may not include required fees and charges. Learn more|
Single family residence
Available now
No pets
Air conditioner
Hookups laundry
Garage parking
Fireplace
What's special
- 13 days |
- -- |
- -- |
Zillow last checked:
Listing updated:
Travel times

Let’s turn your rent into credit progress
Build credit history with every on-time payment and get credit for the payment you’re already making.
Facts & features
Interior
Bedrooms & bathrooms
- Bedrooms: 4
- Bathrooms: 3
- Full bathrooms: 2
- 1/2 bathrooms: 1
Heating
- Fireplace
Cooling
- Air Conditioner
Appliances
- Included: Dishwasher, Microwave Oven, Range, Refrigerator, washerDryerHookups
- Laundry: Hookups
Features
- Ceiling Fan(s), Storage, Walk-in closets
- Flooring: Carpet, Vinyl
- Windows: Window Coverings
- Has fireplace: Yes
Interior area
- Total interior livable area: 2,650 sqft
Property
Parking
- Parking features: Garage
- Has garage: Yes
- Details: Contact manager
Features
- Exterior features: Courtyard, Double Sink Vanity, Double sink vanity, Gated Community, Parking, Storage
- Has private pool: Yes
- Pool features: Pool
Details
- Additional structures: Garage(s), Storage
- Parcel number: 0531120104700
Construction
Type & style
- Home type: SingleFamily
- Property subtype: Single Family Residence
Condition
- Year built: 2000
Community & HOA
Community
- Features: Gated, Pool
- Security: Gated Community
Location
- Region: Simpsonville
Financial & listing details
- Lease term: Minimum 12 months
Price history
| Date | Event | Price |
|---|---|---|
| 9/2/2026 | Listed for rent | $2,195+29.1%$1/sqft |
Source: Zillow Rentals Report a problem | ||
| 2/24/2017 | Listing removed | $1,700$1/sqft |
Source: PPOG Report a problem | ||
| 1/27/2017 | Listed for rent | $1,700+6.3%$1/sqft |
Source: PPOG Report a problem | ||
| 12/11/2015 | Listing removed | $1,600$1/sqft |
Source: PPOG Report a problem | ||
| 11/27/2015 | Listed for rent | $1,600$1/sqft |
Source: PPOG Report a problem | ||
| 5/25/2000 | Sold | $158,170$60/sqft |
Source: Public Record Report a problem | ||
Neighborhood: 29681
Nearby schools
GreatSchools rating
- 10/10Oakview Elementary SchoolGrades: PK-5Distance: 0.6 mi
- 6/10Beck International AcademyGrades: 6-8Distance: 5.8 mi
- 9/10J. L. Mann High AcademyGrades: 9-12Distance: 6.7 mi