Come see this bright and shining gem just minutes from Chicken Gate! New LVP flooring throughout common areas allows the kitchen to flow freely into the living room, creating a truly open living space. New carpet in each of the three bedrooms sets a fresh canvas for your creative design ideas! The bonus room offers ample sample to be used however you like!
The double garage is ready for your vehicle and general storage needs. The yard is plentiful!
Pending
$290,000
106 Timber Ridge Dr, Raeford, NC 28376
3beds
1,731sqft
Single Family Residence
Built in 1999
-- sqft lot
$288,000 Zestimate®
$168/sqft
$-- HOA
What's special
- 30 days
- 459
- 38
Likely to sell faster than
Zillow last checked:
Listing updated:
Listed by:
CARA DELUCA,
FULL CIRCLE REALTY SOLUTIONS
Source: LPRMLS,MLS#: 768149 Originating MLS: Longleaf Pine Realtors
Originating MLS: Longleaf Pine RealtorsFacts & features
Interior
Bedrooms & bathrooms
- Bedrooms: 3
- Bathrooms: 2
- Full bathrooms: 2
Heating
- Heat Pump
Cooling
- Central Air
Appliances
- Included: Range, Refrigerator, Range Hood
- Laundry: Main Level
Features
- Eat-in Kitchen, Open Concept, Separate Shower, Tub Shower
- Flooring: Carpet, Luxury Vinyl Plank
- Basement: Crawl Space
- Number of fireplaces: 1
- Fireplace features: Family Room
Interior area
- Total interior livable area: 1,731 sqft
Video & virtual tour
Property
Parking
- Total spaces: 2
- Parking features: Attached, Garage
- Attached garage spaces: 2
Features
- Patio & porch: Deck
- Exterior features: Deck
Lot
- Features: 1/4 to 1/2 Acre Lot
Details
- Parcel number: 494660201202
- Special conditions: None
Construction
Type & style
- Home type: SingleFamily
- Architectural style: Ranch
- Property subtype: Single Family Residence
Materials
- Brick Veneer
Condition
- Good Condition
- New construction: No
- Year built: 1999
Utilities & green energy
- Sewer: Septic Tank
- Water: Public
Community & HOA
Community
- Subdivision: Timber Ridge
HOA
- Has HOA: No
Location
- Region: Raeford
Financial & listing details
- Price per square foot: $168/sqft
- Tax assessed value: $190,930
- Annual tax amount: $1,677
- Date on market: 8/22/2026
- Cumulative days on market: 33 days
- Listing terms: Cash,Conventional,FHA,New Loan,USDA Loan,VA Loan
- Inclusions: Washer and Dryer are Gifts and are not Warrantied
- Exclusions: N/A
- Ownership: More than a year
Estimated market value
$288,000
$274,000 - $302,000
$1,749/mo
Price history
| Date | Event | Price |
|---|---|---|
| 9/4/2026 | Pending sale | $290,000$168/sqft |
Source:  LPRMLS #768149 Report a problem LPRMLS #768149 Report a problem | ||
| 8/22/2026 | Listed for sale | $290,000+153.3%$168/sqft |
Source: LPRMLS #768149 Report a problem | ||
| 1/1/1999 | Sold | $114,500$66/sqft |
Source: Agent Provided Report a problem | ||
Public tax history
| Year | Property taxes | Tax assessment |
|---|---|---|
| 2025 | $1,677 | $190,930 |
| 2024 | $1,677 | $190,930 |
| 2023 | $1,677 | $190,930 |
| 2022 | $1,677 +17% | $190,930 +21.7% |
| 2021 | $1,433 +0.1% | $156,950 |
| 2020 | $1,431 | $156,950 |
| 2019 | $1,431 +1.9% | $156,950 |
| 2018 | $1,405 | $156,950 |
| 2017 | $1,405 | $156,950 |
| 2016 | $1,405 | $156,950 |
| 2015 | $1,405 | $156,950 |
| 2014 | $1,405 +1.7% | $156,950 +17.3% |
| 2013 | $1,381 | $133,750 |
| 2011 | -- | $133,750 |
| 2010 | -- | $133,750 |
Find assessor info on the county website
Monthly payment
Est. payment
Payment breakdown
Explore the cost of this home by adjusting the details. Changes won't be saved.Climate risks
Neighborhood: 28376
Nearby schools
Schools provided by the listing agent
- Middle: East Hoke Middle School
- High: Hoke County High School
Source: LPRMLS. This data may not be complete. We recommend contacting the local school district to confirm school assignments for this home.
Similar homes
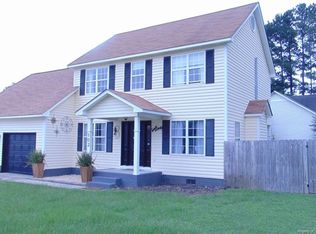
- $300,0003 bd2 ba2k sqft112 Nesting Ln, Raeford, NC 28376For Sale
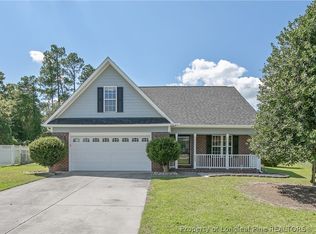 MLS ID #768675, ESPERANZA THOMAS, THOMAS REAL ESTATE SERVICES. LPRMLS
 - $280,0003 bd2 ba1.7k sqft108 Timber Ridge Dr, Raeford, NC 28376For Sale
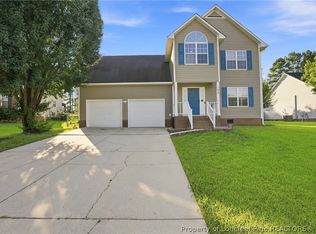 MLS ID #768584, CARA DELUCA, FULL CIRCLE REALTY SOLUTIONS. LPRMLS
 - $279,9003 bd2 ba1.8k sqft107 Hollow Ln, Raeford, NC 28376For Sale
 MLS ID #763700, MITCHEAL DELVALLE, CENTURY 21 Family Realty. LPRMLS
 - $245,5003 bd2 ba1.2k sqft1539 Clan Campbell Dr, Raeford, NC 28376For Sale
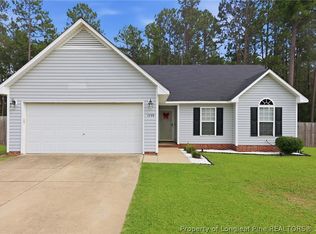 MLS ID #769189, VIVIANA HERNANDEZ, EXP REALTY LLC. LPRMLS
