Check out this well-maintained home featuring 15 thermally insulated windows, including 2 Oriel bay windows, vinyl siding (2001), roof w/architectural shingles (2017), Helmet Gutter Guards (2020). Additions include sunroom (2003) & screened-in deck leading to the brick paver patio (2015). Interior highlights include a den w/masonry fireplace w/gas logs, built-in bookshelves/cabinets, faux beams, blinds/drapes, granite countertops (2011), remodeled primary shower (2010), Luxury Vinyl Tile (2012, 2018), pantry, and ample closet space, including double closets in Bdm 4, & WIC in primary bdm. Carpet & engineered hardwood (2015). HVAC updated 2016/2017; Generac whole-house generator w/autostart (2019); landscaping refreshed (2014); encapsulated crawlspace & newly insulated attic (2021); painted 2019/2023; garage shelving; pest control plan; minutes to shopping, restaurants, and recreational activity just a short walk to Olde Forest Racquet Club (includes a pool, tennis & pickleball courts).
Sold for $425,000
$425,000
106 Timberlake Dr, Elon, NC 27244
4beds
2,439sqft
Stick/Site Built, Residential, Single Family Residence
Built in 1975
0.46 Acres Lot
$414,400 Zestimate®
$--/sqft
$2,359 Estimated rent
Home value
$414,400
$352,000 - $489,000
$2,359/mo
Zestimate® history
Owner options
List your home for rent
$2,359/mo
Rent Zestimate®
Find your next renter with Zillow Rental Manager. Plus, with online applications, you can quickly screen prospective tenants – for free.
$2,359/mo
Rent Zestimate®
Refinance and save
$2,680/mo
Est. payment
Refinancing to a lower rate could help reduce your monthly payments and save thousands over the life of the loan.
$2,680/mo
Est. payment
Explore your selling options
Work with a Zillow partner agent
Leverage their expertise and Zillow's premium Showcase listings to get your home seen by more buyers.
Get startedList with your own agent
Get your home in front of millions of buyers by listing it on Zillow.
Learn how to do itSell it yourself
Take full control of how buyers see your home on Zillow by listing For Sale by Owner (FSBO).
List your homeWhat's special
Brick paver patioEngineered hardwoodArchitectural shinglesRemodeled primary showerLuxury vinyl tileGranite countertopsOriel bay windows
Zillow last checked:
Listing updated:
Listed by:
Michael McCann 336-516-4663,
Keller Williams Central,
Carrie McCann 336-516-4357,
Keller Williams Central
Bought with:
Deanna Dick, 302943
Elevation Realty
Source: Triad MLS,MLS#: 1194624
Facts & features
Interior
Bedrooms & bathrooms
- Bedrooms: 4
- Bathrooms: 3
- Full bathrooms: 2
- 1/2 bathrooms: 1
- Main level bathrooms: 1
Primary bedroom
- Level: Second
- Dimensions: 11.33 x 18.5
Bedroom 2
- Level: Second
- Dimensions: 11.83 x 11.75
Bedroom 3
- Level: Second
- Dimensions: 11.83 x 13.58
Bedroom 4
- Level: Second
- Dimensions: 13.92 x 10.08
Den
- Level: Main
- Dimensions: 12.08 x 18.33
Dining room
- Level: Main
- Dimensions: 10.67 x 11.83
Entry
- Level: Main
- Dimensions: 10 x 9.42
Kitchen
- Level: Main
- Dimensions: 17.17 x 11.83
Laundry
- Level: Main
- Dimensions: 12.08 x 6
Living room
- Level: Main
- Dimensions: 14.92 x 12.58
Sunroom
- Level: Main
- Dimensions: 18.5 x 13.25
Heating
- Forced Air, Heat Pump, Multiple Systems, See Remarks, Electric, Natural Gas
Cooling
- Central Air
Appliances
- Included: Dishwasher, Disposal, Range, Range Hood, Gas Water Heater
- Laundry: Dryer Connection, Main Level
Features
- Built-in Features, Ceiling Fan(s), Dead Bolt(s), Pantry, See Remarks
- Flooring: Carpet, Engineered Hardwood, Tile
- Doors: Storm Door(s)
- Basement: Crawl Space
- Attic: Access Only
- Number of fireplaces: 1
- Fireplace features: Gas Log, Den
Interior area
- Total structure area: 2,439
- Total interior livable area: 2,439 sqft
- Finished area above ground: 2,439
Property
Parking
- Total spaces: 2
- Parking features: Driveway, Garage, Paved, Garage Door Opener, Attached
- Attached garage spaces: 2
- Has uncovered spaces: Yes
Features
- Levels: Two
- Stories: 2
- Patio & porch: Porch
- Exterior features: Remarks
- Pool features: None
- Fencing: None
Lot
- Size: 0.46 Acres
- Features: City Lot, Level, Not in Flood Zone
Details
- Parcel number: 109076
- Zoning: Res
- Special conditions: Owner Sale
- Other equipment: Generator
Construction
Type & style
- Home type: SingleFamily
- Architectural style: Traditional
- Property subtype: Stick/Site Built, Residential, Single Family Residence
Materials
- Brick, Vinyl Siding
Condition
- Year built: 1975
Utilities & green energy
- Sewer: Public Sewer
- Water: Public
Community & HOA
Community
- Subdivision: Westbrook Forest
HOA
- Has HOA: No
Location
- Region: Elon
Financial & listing details
- Tax assessed value: $380,351
- Annual tax amount: $3,210
- Date on market: 9/5/2025
- Cumulative days on market: 32 days
- Listing agreement: Exclusive Right To Sell
- Listing terms: Cash,Conventional,VA Loan
Price history
| Date | Event | Price |
|---|---|---|
| 2/3/2026 | Sold | $425,000 |
Source:  Triad MLS #1194624 Report a problem Triad MLS #1194624 Report a problem | ||
| 10/7/2025 | Pending sale | $425,000 |
Source: Triad MLS #1194624 Report a problem | ||
| 9/5/2025 | Listed for sale | $425,000 |
Source: Triad MLS #1194624 Report a problem | ||
Public tax history
| Year | Property taxes | Tax assessment |
|---|---|---|
| 2025 | $1,879 +5.3% | $380,351 |
| 2024 | $1,784 +8.6% | $380,351 |
| 2023 | $1,643 +14.1% | $380,351 +71.7% |
| 2022 | $1,440 -1.5% | $221,474 |
| 2021 | $1,462 -1.4% | $221,474 |
| 2020 | $1,482 +1.2% | $221,474 +1.3% |
| 2019 | $1,465 | $218,624 |
| 2018 | -- | $218,624 |
| 2017 | -- | $218,624 +4.3% |
| 2016 | $1,210 | $209,609 |
| 2015 | $1,210 | $209,609 |
Find assessor info on the county website
Neighborhood: 27244
Nearby homes
- $350,8003 bd3 ba1.9k sqft108 Timberlake Dr, Elon, NC 27244Off Market
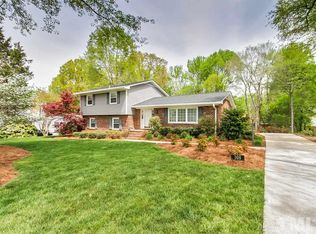
- $322,6003 bd2 ba1.8k sqft104 Timberlake Dr, Elon, NC 27244Off Market
- $375,0004 bd3 ba2.1k sqft103 Timberlake Dr, Elon, NC 27244Sold
- $339,5003 bd2 ba2.2k sqft110 Timberlake Dr, Elon, NC 27244Off Market
- $358,0004 bd3 ba2.2k sqft405 Courtland Dr, Elon, NC 27244Off Market
- $353,6004 bd2 ba2.3k sqft407 Courtland Dr, Elon, NC 27244Off Market
- $358,0004 bd2 ba2.2k sqft105 Timberlake Dr, Elon, NC 27244Off Market
- $365,1003 bd2 ba2.4k sqft401 Courtland Dr, Elon, NC 27244Off Market
Nearby schools
GreatSchools rating
- 5/10Elon ElementaryGrades: K-5Distance: 2.1 mi
- 6/10Western MiddleGrades: 6-8Distance: 4.9 mi
- 7/10Western Alamance HighGrades: 9-12Distance: 4.3 mi
Schools provided by the listing agent
- Elementary: Elon
- Middle: Western
- High: Western
Source: Triad MLS. This data may not be complete. We recommend contacting the local school district to confirm school assignments for this home.
Get a cash offer in 3 minutes
Find out how much your home could sell for in as little as 3 minutes with a no-obligation cash offer.
Estimated market value
$414,400
Get a cash offer in 3 minutes
Find out how much your home could sell for in as little as 3 minutes with a no-obligation cash offer.
Estimated market value
$414,400
- North Carolina
- Alamance County
- Elon
- 27244
- 106 Timberlake Dr
