Discover this meticulously cared-for 3-bedroom, 2-bath home in the heart of Tallmadge, OH. Owned by the same family for over 60 years, this property exudes pride of ownership and offers unmatched features for today’s homeowner.
The light-filled kitchen is a chef’s delight, featuring hand-built cabinets, a skylight, and a picturesque garden window overlooking the backyard. Each of the three bedrooms is generously sized, ensuring comfort for family and guests alike. The finished basement is a showstopper with custom details, a dry bar, and plenty of space for a pool table or home theater setup. With walkout access to the backyard, a second full bath, and an updated HVAC system, this lower level is as functional as it is inviting.
The attached 4-car garage is a dream come true, providing ample space for vehicles, storage, or hobbies. Thoughtfully designed with half being used for cars and the other half functioning as a workshop which includes heating, air filtration, and an abundance of outlets, making it perfect for woodworking or a home business (the options are endless).
The backyard is a summer retreat, featuring a stunning paver patio ideal for entertaining, and the large shed offers additional storage for lawn and garden equipment.
This home is a rare find, blending comfort, craftsmanship, practicality, and the perfect location near the recreation center and park! Don’t miss your opportunity to make it yours—schedule a showing today!
Closed
$250,000
106 Timothy Dr, Tallmadge, OH 44278
3beds
1,917sqft
Single Family Residence
Built in 1965
0.41 Acres Lot
$265,300 Zestimate®
$130/sqft
$2,044 Estimated rent
Home value
$265,300
$239,000 - $294,000
$2,044/mo
Zestimate® history
Owner options
List your home for rent
$2,044/mo
Rent Zestimate®
Find your next renter with Zillow Rental Manager. Plus, with online applications, you can quickly screen prospective tenants – for free.
$2,044/mo
Rent Zestimate®
Refinance and save
$1,759/mo
Est. payment
Refinancing to a lower rate could help reduce your monthly payments and save thousands over the life of the loan.
$1,759/mo
Est. payment
Explore your selling options
Work with a Zillow partner agent
Leverage their expertise and Zillow's premium Showcase listings to get your home seen by more buyers.
Get startedList with your own agent
Get your home in front of millions of buyers by listing it on Zillow.
Learn how to do itSell it yourself
Take full control of how buyers see your home on Zillow by listing For Sale by Owner (FSBO).
List your homeWhat's special
Finished basementAir filtrationStunning paver patioAbundance of outletsCustom detailsDry barHand-built cabinets
Zillow last checked:
Listing updated:
Listed by:
Kyle B Oberlin 330-618-3862 dustin@therealestate.pro,
Berkshire Hathaway HomeServices Professional Realty,
Dustin Ivey 330-618-3862,
Berkshire Hathaway HomeServices Professional Realty
Bought with:
Brenda Hlas, 2019001635
Keller Williams Chervenic Rlty
Source: MLS Now,MLS#: 5094428 Originating MLS: Stark Trumbull Area REALTORS
Originating MLS: Stark Trumbull Area REALTORSFacts & features
Interior
Bedrooms & bathrooms
- Bedrooms: 3
- Bathrooms: 2
- Full bathrooms: 2
- Main level bathrooms: 1
- Main level bedrooms: 3
Heating
- Forced Air, Gas
Cooling
- Central Air
Appliances
- Included: Microwave, Range, Refrigerator
Features
- Cedar Closet(s), Ceiling Fan(s), Dry Bar, Double Vanity, Kitchen Island, Laminate Counters, Storage, Natural Woodwork, Central Vacuum
- Basement: Full,Partially Finished
- Has fireplace: No
Interior area
- Total structure area: 1,917
- Total interior livable area: 1,917 sqft
- Finished area above ground: 1,278
- Finished area below ground: 639
Property
Parking
- Total spaces: 4
- Parking features: Attached, Concrete, Direct Access, Driveway, Garage Faces Front, Garage, Garage Door Opener, Heated Garage, Water Available
- Attached garage spaces: 4
Features
- Levels: One
- Stories: 1
- Patio & porch: Patio, Porch
- Exterior features: Outdoor Grill, Private Yard
Lot
- Size: 0.41 Acres
Details
- Additional structures: Shed(s)
- Parcel number: 6009174
- Special conditions: Standard
Construction
Type & style
- Home type: SingleFamily
- Architectural style: Ranch
- Property subtype: Single Family Residence
Materials
- Aluminum Siding, Brick
- Foundation: Block
- Roof: Asphalt,Fiberglass
Condition
- Year built: 1965
Utilities & green energy
- Sewer: Public Sewer
- Water: Public
Community & HOA
HOA
- Has HOA: No
Location
- Region: Tallmadge
Financial & listing details
- Price per square foot: $130/sqft
- Tax assessed value: $209,750
- Annual tax amount: $3,865
- Date on market: 1/16/2025
- Cumulative days on market: 29 days
- Listing terms: Cash,Conventional,FHA,VA Loan
Price history
| Date | Event | Price |
|---|---|---|
| 3/20/2025 | Sold | $250,000-6%$130/sqft |
Source:  MLS Now #5094428 Report a problem MLS Now #5094428 Report a problem | ||
| 2/14/2025 | Pending sale | $265,999$139/sqft |
Source: MLS Now #5094428 Report a problem | ||
| 1/28/2025 | Price change | $265,999-5%$139/sqft |
Source: MLS Now #5094428 Report a problem | ||
| 1/16/2025 | Listed for sale | $279,999$146/sqft |
Source: MLS Now #5094428 Report a problem | ||
Public tax history
| Year | Property taxes | Tax assessment |
|---|---|---|
| 2025 | $3,795 -1.8% | $73,410 |
| 2024 | $3,865 +3.2% | $73,410 |
| 2023 | $3,745 +19.4% | $73,410 +22% |
| 2022 | $3,137 -0.4% | $60,172 |
| 2021 | $3,151 | $60,172 |
| 2020 | -- | $60,172 +13.1% |
| 2019 | $3,023 +13.5% | $53,218 0% |
| 2018 | $2,663 +31% | $53,220 |
| 2017 | $2,032 | $53,220 +25.5% |
| 2016 | $2,032 | $42,390 |
| 2015 | $2,032 +0.7% | $42,390 |
| 2014 | $2,019 +1.8% | $42,390 |
| 2013 | $1,982 -2% | $42,390 |
| 2012 | $2,022 +0.4% | $42,390 +0% |
| 2011 | $2,014 -7.9% | $42,385 -10.4% |
| 2010 | $2,186 | $47,299 |
| 2009 | -- | $47,299 |
| 2008 | $1,953 -0.5% | $47,299 -3.6% |
| 2007 | $1,963 -14.8% | $49,046 |
| 2006 | $2,304 +3.6% | $49,046 |
| 2005 | $2,224 | $49,046 +9% |
| 2004 | -- | $44,997 |
| 2003 | $1,916 +0.2% | $44,997 +1.3% |
| 2002 | $1,912 +2.5% | $44,402 +9.9% |
| 2001 | $1,865 +9% | $40,401 |
| 2000 | $1,711 | $40,401 |
Find assessor info on the county website
Neighborhood: 44278
Nearby homes
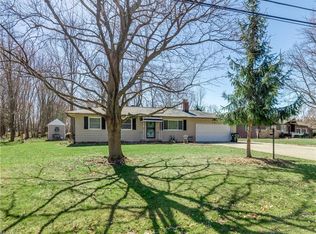
- $254,2003 bd3 ba1k sqft118 Timothy Dr, Tallmadge, OH 44278Off Market
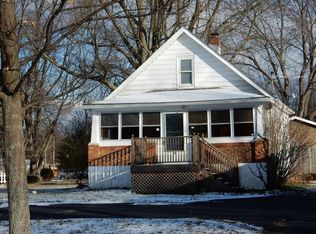
- $193,5002 bd1 ba924 sqft93 S Munroe Rd, Tallmadge, OH 44278Off Market
- $10,590-- bd-- ba-- sqft93 S Munroe Rd, Tallmadge, OH 44278Off Market
- $216,7003 bd1 ba1.3k sqft109 S Munroe Rd, Tallmadge, OH 44278Off Market
- $234,4003 bd2 ba1k sqft79 S Munroe Rd, Tallmadge, OH 44278Off Market
- $231,9003 bd1 ba1.1k sqft107 Timothy Dr, Tallmadge, OH 44278Off Market
- $203,5003 bd1 ba1k sqft128 Timothy Dr, Tallmadge, OH 44278Off Market
- $217,4003 bd1 ba1.3k sqft117 Timothy Dr, Tallmadge, OH 44278Off Market
Nearby schools
GreatSchools rating
- 5/10Munroe Elementary SchoolGrades: K-5Distance: 0.4 mi
- 8/10Tallmadge Middle SchoolGrades: 6-8Distance: 0.4 mi
- 7/10Tallmadge High SchoolGrades: 9-12Distance: 0.5 mi
Schools provided by the listing agent
- District: Tallmadge CSD - 7715
Source: MLS Now. This data may not be complete. We recommend contacting the local school district to confirm school assignments for this home.
Get a cash offer in 3 minutes
Find out how much your home could sell for in as little as 3 minutes with a no-obligation cash offer.
Estimated market value
$265,300
Get a cash offer in 3 minutes
Find out how much your home could sell for in as little as 3 minutes with a no-obligation cash offer.
Estimated market value
$265,300
- Ohio
- Summit County
- Tallmadge
- 44278
- 106 Timothy Dr
Nearby cities
Nearby zip codes
Other Tallmadge Topics
