Welcome home to this cute 4 bedroom Cape Cod home. Opening the front door leads into a large living room with newer tile flooring,
bookcases and free standing fireplace. The eat in kitchen has plenty of space with cabinets and counters, stainless refrigerator and
stove, tile backsplash, newer tile flooring. The kitchen has a slider door that leads to a small deck and backyard. Off the kitchen leads to the breezeway/mudroom to a 1 car garage. The breezeway has locker style shelving unit. The 1st floor has 2 bedrooms both with ceiling fans. A full bathroom is updated with newer vanity, lighting and flooring. 2 larger bedrooms are on the 2nd floor with new flooring and ceiling fans. A 2nd full updated bathroom with newer vanity, lighting and flooring complete the upstairs. The full basement is open for storage or finishing. A fenced in area on the side of the yard next to garage for your outside enjoyment. Major updates: Radon Mitigation System, Wall Anchors, Ohio State Waterproofing, Furnace 2/21, Hot Water Tank 11/20. Location of this home is a corner lot with a walking trail across the street. Close to the lake, eateries, shopping, the schools and parks. Schedule your private showing today, this home won't last!
Closed
$251,000
106 Tomahawk Dr, Avon Lake, OH 44012
4beds
2,656sqft
Single Family Residence
Built in 1983
6,969 Square Feet Lot
$322,200 Zestimate®
$95/sqft
$3,540 Estimated rent
Home value
$322,200
$303,000 - $342,000
$3,540/mo
Zestimate® history
Owner options
List your home for rent
$3,540/mo
Rent Zestimate®
Find your next renter with Zillow Rental Manager. Plus, with online applications, you can quickly screen prospective tenants – for free.
$3,540/mo
Rent Zestimate®
Refinance and save
$1,652/mo
Est. payment
Refinancing to a lower rate could help reduce your monthly payments and save thousands over the life of the loan.
$1,652/mo
Est. payment
Explore your selling options
Work with a Zillow partner agent
Leverage their expertise and Zillow's premium Showcase listings to get your home seen by more buyers.
Get startedList with your own agent
Get your home in front of millions of buyers by listing it on Zillow.
Learn how to do itSell it yourself
Take full control of how buyers see your home on Zillow by listing For Sale by Owner (FSBO).
List your homeWhat's special
Free standing fireplaceWall anchorsCape cod homeSmall deckFull updated bathroomClose to the lakeNewer vanity
Zillow last checked:
Listing updated:
Listed by:
Gregory Erlanger Info@EZSalesTeam.com216-916-7778,
Keller Williams Citywide
Bought with:
Heather Wood, 2020007348
McDowell Homes Real Estate Services
Theresa M Seese, 2015005590
McDowell Homes Real Estate Services
Source: MLS Now,MLS#: 5031591 Originating MLS: Akron Cleveland Association of REALTORS
Originating MLS: Akron Cleveland Association of REALTORSFacts & features
Interior
Bedrooms & bathrooms
- Bedrooms: 4
- Bathrooms: 2
- Full bathrooms: 2
- Main level bathrooms: 1
- Main level bedrooms: 2
Primary bedroom
- Description: Flooring: Carpet
- Level: First
- Dimensions: 13 x 12
Bedroom
- Description: Flooring: Carpet
- Level: First
- Dimensions: 12 x 10
Bedroom
- Description: Flooring: Luxury Vinyl Tile
- Level: Second
- Dimensions: 16 x 15
Bedroom
- Description: Flooring: Luxury Vinyl Tile
- Level: Second
- Dimensions: 16 x 11
Primary bathroom
- Description: Flooring: Tile
- Level: First
- Dimensions: 8 x 5
Bathroom
- Description: Flooring: Tile
- Level: Second
- Dimensions: 8 x 5
Eat in kitchen
- Description: Flooring: Tile
- Level: First
- Dimensions: 16 x 12
Living room
- Description: Flooring: Tile
- Features: Bookcases, Fireplace
- Level: First
- Dimensions: 19 x 13
Mud room
- Description: Flooring: Tile
- Level: First
- Dimensions: 11 x 10
Heating
- Forced Air, Gas
Cooling
- None
Appliances
- Included: Dishwasher, Microwave, Range, Refrigerator, Washer
- Laundry: In Basement
Features
- Bookcases, Ceiling Fan(s), Eat-in Kitchen
- Windows: Wood Frames
- Basement: Full,Unfinished,Sump Pump
- Number of fireplaces: 1
- Fireplace features: Electric, Free Standing, Living Room
Interior area
- Total structure area: 2,656
- Total interior livable area: 2,656 sqft
- Finished area above ground: 1,711
- Finished area below ground: 945
Property
Parking
- Total spaces: 1
- Parking features: Attached, Driveway, Garage, Garage Door Opener
- Attached garage spaces: 1
Features
- Levels: Two
- Stories: 2
- Patio & porch: Deck
- Fencing: Other,See Remarks,Vinyl
Lot
- Size: 6,969 Square Feet
- Dimensions: 54.81 x 134.50
- Features: Corner Lot
Details
- Parcel number: 0400030127064
Construction
Type & style
- Home type: SingleFamily
- Architectural style: Cape Cod
- Property subtype: Single Family Residence
Materials
- Vinyl Siding
- Foundation: Block
- Roof: Asphalt,Fiberglass
Condition
- Year built: 1983
Utilities & green energy
- Sewer: Public Sewer
- Water: Public
Community & HOA
Community
- Security: Smoke Detector(s)
- Subdivision: Avon Dover Beach 02
HOA
- Has HOA: No
Location
- Region: Avon Lake
Financial & listing details
- Price per square foot: $95/sqft
- Tax assessed value: $196,540
- Annual tax amount: $2,678
- Date on market: 4/18/2024
- Cumulative days on market: 25 days
- Listing terms: Cash,Conventional,FHA
Price history
| Date | Event | Price |
|---|---|---|
| 5/13/2024 | Sold | $251,000+4.6%$95/sqft |
Source:  MLS Now #5031591 Report a problem MLS Now #5031591 Report a problem | ||
| 5/13/2024 | Pending sale | $239,900$90/sqft |
Source: MLS Now #5031591 Report a problem | ||
| 4/21/2024 | Contingent | $239,900$90/sqft |
Source: MLS Now #5031591 Report a problem | ||
| 4/18/2024 | Listed for sale | $239,900+77.7%$90/sqft |
Source: MLS Now #5031591 Report a problem | ||
| 8/12/2010 | Sold | $135,000-8.2%$51/sqft |
Source: MLS Now #3125567 Report a problem | ||
| 4/7/2010 | Listed for sale | $147,000+25%$55/sqft |
Source: Howard Hanna - Crocker Road #3068223 Report a problem | ||
| 6/23/2003 | Sold | $117,625$44/sqft |
Source: Public Record Report a problem | ||
Public tax history
| Year | Property taxes | Tax assessment |
|---|---|---|
| 2024 | $3,255 +21.6% | $68,790 +15.6% |
| 2023 | $2,678 +0.2% | $59,510 |
| 2022 | $2,672 +0.2% | $59,510 |
| 2021 | $2,666 +15.9% | $59,510 +20.6% |
| 2020 | $2,301 +0.5% | $49,340 |
| 2019 | $2,289 -0.3% | $49,340 0% |
| 2018 | $2,296 +1% | $49,350 +7.9% |
| 2017 | $2,273 +0.5% | $45,740 |
| 2016 | $2,262 -0.5% | $45,740 |
| 2015 | $2,273 +11.9% | $45,740 +13.6% |
| 2014 | $2,031 -0.8% | $40,260 |
| 2013 | $2,047 +14.1% | $40,260 |
| 2012 | $1,794 | $40,260 -66.5% |
| 2011 | -- | $120,300 |
| 2010 | -- | -- |
| 2009 | -- | -- |
| 2008 | $1,775 +0.4% | -- |
| 2007 | $1,768 -19.6% | -- |
| 2006 | $2,199 +36.4% | -- |
| 2002 | $1,612 -1.5% | -- |
| 2001 | $1,638 +17.6% | -- |
| 2000 | $1,393 | -- |
Find assessor info on the county website
Neighborhood: 44012
Nearby homes
- $28,180-- bd-- ba-- sqft102 Tomahawk Dr, Avon lake, OH 44012Off Market
- $240-- bd-- ba-- sqft102 Tomahawk Dr, Avon lake, OH 44012Off Market
- $270,0003 bd2 ba1.4k sqft102 Tomahawk Dr, Avon Lake, OH 44012Off Market
- $330,8003 bd2 ba1.8k sqft108 Tomahawk Dr, Avon Lake, OH 44012Off Market
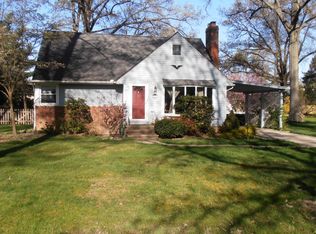
- $459,4003 bd2 ba2.1k sqft109 Tomahawk Dr, Avon Lake, OH 44012Off Market
- $168,0002 bd1 ba720 sqft175 S Point Dr, Avon Lake, OH 44012Off Market
- $19,140-- bd-- ba-- sqft175 S Point Dr, Avon lake, OH 44012Off Market
- $376,4004 bd2 ba2.5k sqft112 Tomahawk Dr, Avon Lake, OH 44012Off Market
Nearby schools
GreatSchools rating
- 10/10Eastview Elementary SchoolGrades: K-4Distance: 0.4 mi
- 7/10Learwood Middle SchoolGrades: 7-8Distance: 0.7 mi
- 9/10Avon Lake High SchoolGrades: 9-12Distance: 1.8 mi
Schools provided by the listing agent
- District: Avon Lake CSD - 4702
Source: MLS Now. This data may not be complete. We recommend contacting the local school district to confirm school assignments for this home.
Get a cash offer in 3 minutes
Find out how much your home could sell for in as little as 3 minutes with a no-obligation cash offer.
Estimated market value
$322,200
Get a cash offer in 3 minutes
Find out how much your home could sell for in as little as 3 minutes with a no-obligation cash offer.
Estimated market value
$322,200
- Ohio
- Lorain County
- Avon Lake
- 44012
- 106 Tomahawk Dr
Nearby cities
Nearby zip codes
Other Avon Lake Topics
