Adorable cottage near the shores of Lake Travis that is perfect for your weekend getaway or full-time living! This home could be sold fully furnished upon request; making it turnkey and ready for you to start enjoying lake living today. This property features an open floor plan with wood floors, shiplap siding as well as updated kitchen and bathrooms. Downstairs, there is a bedroom and full bathroom. Upstairs, there are two good size bedrooms and a bathroom. There are spacious decks on both sides, that you will find plenty of space to sit back and enjoy the good life. Windermere Oaks is a luxury gated community featuring a marina, three pools, a pavilion for hosting, tennis and pickleball courts as well as a private airstrip. It also has great access to several parks and golf courses making it perfect for any outdoor enthusiast. Don't miss out on this amazing deal in the renowned Lake Travis school district! Whether you're a first time home buyer looking to break into the Lake Travis market or an investor looking for a long- term rental income. This property checks all the boxes.
For sale by owner
$299,900
106 Topspin Dr, Spicewood, TX 78669
3beds
1,132sqft
SingleFamily
Built in 1979
1,124 Square Feet Lot
$-- Zestimate®
$265/sqft
$84/mo HOA
What's special
Stylish lightingModern farmhouse feelAbsolutely adorable cottageOpen floor planUpdated bathroomsWood floorsShiplap siding
- 12 days |
- 509 |
- 47 |
Listed by:
Property Owner (512) 619-4697
Facts & features
Interior
Bedrooms & bathrooms
- Bedrooms: 3
- Bathrooms: 2
- Full bathrooms: 2
- Main level bedrooms: 1
Heating
- Other, Electric
Cooling
- Central
Appliances
- Included: Dishwasher, Garbage disposal, Range / Oven, Refrigerator
- Laundry: Washer Hookup, Electric Dryer Hookup
Features
- Ceiling Fan(s), Smart Thermostat
- Flooring: Tile, Hardwood
- Basement: None
Interior area
- Total interior livable area: 1,132 sqft
Property
Parking
- Total spaces: 2
- Parking features: Off-street
Features
- Patio & porch: Deck, Rear Porch
- Exterior features: Other
- Pool features: In Ground, Private
- Has view: Yes
- View description: Territorial
Lot
- Size: 1,124 Square Feet
- Features: Interior Lot
- Residential vegetation: Trees-Medium (20 Ft - 40 Ft)
Details
- Parcel number: 45729
Construction
Type & style
- Home type: SingleFamily
Materials
- Foundation: Piers
- Roof: Metal
Condition
- New construction: No
- Year built: 1979
Utilities & green energy
- Utilities for property: Cable Available, Electricity Connected, Water Connected, Sewer Connected
Community & HOA
Community
- Security: Smoke Detector(s), Carbon Monoxide Detector(s)
HOA
- Has HOA: Yes
- HOA fee: $84 monthly
Location
- Region: Spicewood
Financial & listing details
- Price per square foot: $265/sqft
- Tax assessed value: $301,840
- Date on market: 7/9/2026
Estimated market value
Not available
Estimated sales range
Not available
$1,473/mo
Price history
| Date | Event | Price |
|---|---|---|
| 7/9/2026 | Listed for sale | $299,900-6.3%$265/sqft |
Source: Owner Report a problem | ||
| 4/7/2024 | Listing removed | -- |
Source:  HLMLS as distributed by MLS GRID #166895 Report a problem HLMLS as distributed by MLS GRID #166895 Report a problem | ||
| 1/17/2024 | Price change | $320,000-1.5%$283/sqft |
Source: HLMLS as distributed by MLS GRID #166895 Report a problem | ||
| 12/21/2023 | Listed for sale | $325,000+16.1%$287/sqft |
Source: HLMLS as distributed by MLS GRID #166895 Report a problem | ||
| 5/31/2022 | Sold | -- |
Source: Agent Provided Report a problem | ||
| 5/17/2022 | Pending sale | $280,000$247/sqft |
Source: Kuper Sotheby's International Realty #7439487 Report a problem | ||
| 5/16/2022 | Contingent | $280,000$247/sqft |
Source:  Unlock MLS #7439487 Report a problem Unlock MLS #7439487 Report a problem | ||
| 5/12/2022 | Listed for sale | $280,000+7.7%$247/sqft |
Source: Unlock MLS #7439487 Report a problem | ||
| 9/29/2021 | Sold | -- |
Source: Agent Provided Report a problem | ||
| 9/27/2021 | Pending sale | $259,900+26.6%$230/sqft |
Source: Unlock MLS #5081003 Report a problem | ||
| 11/13/2020 | Listing removed | $205,233$181/sqft |
Source: Key Realty Group #9619377 Report a problem | ||
| 11/8/2020 | Listed for sale | $205,233+15%$181/sqft |
Source: Key Realty Group #9619377 Report a problem | ||
| 1/14/2020 | Listing removed | $178,464$158/sqft |
Source: J. Paul Aubin Real Estate #1184487 Report a problem | ||
| 11/6/2019 | Listed for sale | $178,464$158/sqft |
Source: J. Paul Aubin Real Estate #1184487 Report a problem | ||
| 5/26/2016 | Sold | -- |
Source: Public Record Report a problem | ||
Public tax history
| Year | Property taxes | Tax assessment |
|---|---|---|
| 2025 | -- | $301,840 |
| 2024 | $4,141 -3.2% | $301,840 -4.9% |
| 2023 | $4,277 +3.3% | $317,454 +19.3% |
| 2022 | $4,140 +37.7% | $266,124 +43.5% |
| 2021 | $3,007 | $185,477 +12.7% |
| 2020 | -- | $164,518 +6.3% |
| 2019 | $2,211 | $154,755 +20.6% |
| 2017 | -- | $128,351 +45.6% |
| 2016 | -- | $88,180 |
| 2015 | -- | $88,180 +10.4% |
| 2014 | -- | $79,891 |
| 2012 | -- | $79,891 |
| 2011 | -- | $79,891 |
| 2010 | -- | $79,891 |
| 2009 | -- | $79,891 |
| 2008 | -- | $79,891 |
| 2007 | -- | $79,891 |
Find assessor info on the county website
Monthly payment
Est. payment
Payment breakdown
Explore the cost of this home by adjusting the details. Changes won't be saved.Climate risks
Neighborhood: 78669
Nearby schools
GreatSchools rating
- 7/10Spicewood Elementary SchoolGrades: PK-5Distance: 1.7 mi
- 4/10Marble Falls Middle SchoolGrades: 6-8Distance: 11.6 mi
- 4/10Marble Falls High SchoolGrades: 9-12Distance: 10.4 mi
Schools provided by the listing agent
- Elementary: Spicewood
- Middle: Marble Falls
- High: Marble Falls
- District: Marble Falls ISD
Source: The MLS. This data may not be complete. We recommend contacting the local school district to confirm school assignments for this home.
- $202,8003 bd2 ba1.1k sqft108 Topspin Dr, Spicewood, TX 78669Off Market
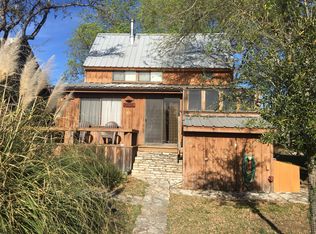
- $230,300-- bd1 ba1k sqft104 Topspin Dr, Spicewood, TX 78669Off Market

- $210,700-- bd1 ba912 sqft110 Topspin Dr, Spicewood, TX 78669Off Market
- $244,6003 bd2 ba1.1k sqft102 Topspin Dr, Spicewood, TX 78669Off Market
- $246,800-- bd1 ba1.1k sqft112 Topspin Dr, Spicewood, TX 78669Off Market
- $190,100-- bd1 ba832 sqft100 Topspin Dr, Spicewood, TX 78669Off Market
- $245,3003 bd2 ba1k sqft114 Topspin Dr, Spicewood, TX 78669Off Market
- $230,8003 bd3 ba1.1k sqft128 Topspin Cir, Spicewood, TX 78669Off Market
A local agent can set up tours, give advice and negotiate with sellers.
A local lender can help you make sure your offer is ready when you are.
Similar homes
- $299,4003 bd2 ba1.1k sqft206 Topspin Dr, Spicewood, TX 78669Active
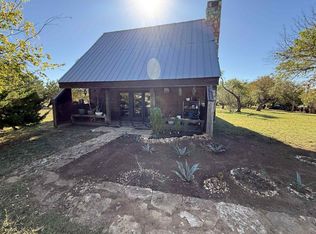
 MLS ID #8268610, Justin Webber, HOME SIMPLE OF TEXAS, INC. Unlock MLS
 - $259,0002 bd2 ba832 sqft118 Topspin Cir, Spicewood, TX 78669Active
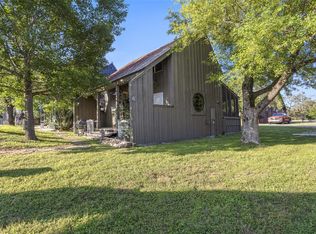 MLS ID #7541185, Kathy Anglin, Intege Realty LLC. Unlock MLS
 - $379,9003 bd2 ba900 sqft424 Bedford Dr, Spicewood, TX 78669Active
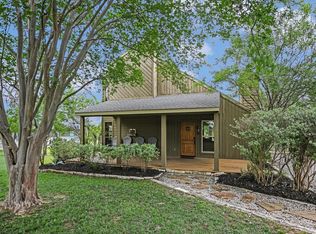 MLS ID #4936986, Dana Martin, Lake Friends Realty, Inc.. Unlock MLS
 - $197,0003 bd1 ba1.5k sqft8000 County Road 404, SPICEWOOD, TX 78669For Sale

 MLS ID #2001935, Jacob Solis TREC #660871, LPT Realty, LLC. LERA MLS
 - $399,0004 bd3 ba1.5k sqft334 Coventry Rd, Spicewood, TX 78669ActiveMLS ID #9411084, Anthony Gibson, Keller Williams Realty. Unlock MLS
- $269,0003 bd2 ba1.2k sqft106 County Road 425, Spicewood, TX 78669ActiveMLS ID #1022528, Barrett Raven, eXp Realty, LLC. Unlock MLS
- $350,0003 bd2 ba1.3k sqft503 Chantilly Ln, Spicewood, TX 78669ActiveMLS ID #7860148, Jackie Huff, Classic Realty. Unlock MLS
- $344,0003 bd2 ba1.5k sqft207 Laurel Ln, Spicewood, TX 78669ActiveMLS ID #2478847, Diane Anderson, A Complete Realty. Unlock MLS
- $325,0002 bd2 ba1.5k sqft234 Terrace Dr, Spicewood, TX 78669ActiveMLS ID #1851023, Angie McDowell, Compass RE Texas, LLC. Unlock MLS
- $385,0003 bd2 ba1k sqft505 Broken Arrow Dr, Spicewood, TX 78669ActiveMLS ID #8424700, Casey Marquez, Compass RE Texas, LLC. Unlock MLS
- $374,9002 bd2 ba1.5k sqft21900 Moulin Dr, Spicewood, TX 78669ActiveMLS ID #7332280, Amy Runyan, Mercer Street Group, LLC. Unlock MLS
- $274,0002 bd2 ba1.3k sqft2705 Cory Ln, Spicewood, TX 78669ActiveMLS ID #8592927, Stephanie Marshall, Keller Williams - Lake Travis. Unlock MLS
- $249,9001 bd1 ba672 sqft3810 County Road 410, Spicewood, TX 78669ActiveMLS ID #2456963, Jenny Aston, Keller Williams - Lake Travis. Unlock MLS
- $449,0002 bd2 ba1.6k sqft1703 Clubhouse Hill Dr, Spicewood, TX 78669ActiveMLS ID #4987293, Kyle Ledford, Keller Williams Realty. Unlock MLS
- $219,9902 bd2 ba1.4k sqft155 Travis Ln, Spicewood, TX 78669ActiveMLS ID #9010787, Vince Martinez, Keller Williams Realty. Unlock MLS
- $440,0002 bd2 ba1.6k sqft1607 Clubhouse Hill Dr, Spicewood, TX 78669ActiveMLS ID #7029774, Paola Samaia Lozano, Keller Williams Realty. Unlock MLS
- $285,0002 bd2 ba713 sqft5705 Shirley Dr, Marble Falls, TX 78654ActiveMLS ID #1170712, Alex Korn, Compass RE Texas, LLC. Unlock MLS
- $299,9003 bd2 ba1.2k sqft7704 Plateau Cv, Leander, TX 78645ActiveMLS ID #4006277, Rhonda Gehrke, Compass RE Texas, LLC. Unlock MLS
- $325,0003 bd2 ba1.5k sqft21709 Crystal Way, Lago Vista, TX 78645ActiveMLS ID #2715635, Cody Wickham, eXp Realty, LLC. Unlock MLS
- $310,0003 bd3 ba1.2k sqft21600 Pierce Cv #101, Leander, TX 78645ActiveMLS ID #2752709, Emily Dieckmann, eXp Realty, LLC. Unlock MLS
