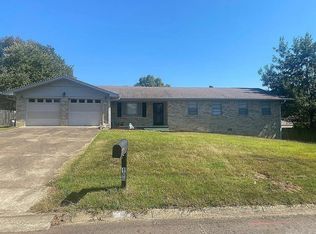
Welcome home to this beautifully maintained, one-story brick and vinyl traditional home located in an established Hot Springs subdivision within the highly sought-after Lakeside School District! Offering 1,775 square feet of comfortable living space, this 1979-built home has been incredibly well cared for. The split floor plan is well thought out, features a spacious formal living room centered around a cozy wood-burning fireplace, which flows seamlessly into an open-concept kitchen, dining, and den combo—perfect for everyday living and entertaining. The home includes 3 bedrooms and 2 full baths, including a primary suite. Major updates provide excellent peace of mind, including a roof that is only 3 years old and a brand-new water heater. Outside, you'll find a fully fenced backyard complete with a small shop/outside storage area, a two-car garage, and a relaxing porch. Situated close to everything Hot Springs has to offer, this move-in-ready gem is being sold "as-is" and is ready for its next chapter!
Closed
$229,000
106 Torrey Ct, Hot Springs, AR 71901
3beds
1,775sqft
Single Family Residence
Built in 1979
0.31 Acres Lot
$229,100 Zestimate®
$129/sqft
$1,720 Estimated rent
Home value
$229,100
$218,000 - $241,000
$1,720/mo
Zestimate® history
Owner options
List your home for rent
$1,720/mo
Rent Zestimate®
Find your next renter with Zillow Rental Manager. Plus, with online applications, you can quickly screen prospective tenants – for free.
$1,720/mo
Rent Zestimate®
Refinance and save
$1,437/mo
Est. payment
Refinancing to a lower rate could help reduce your monthly payments and save thousands over the life of the loan.
$1,437/mo
Est. payment
Explore your selling options
Work with a Zillow partner agent
Leverage their expertise and Zillow's premium Showcase listings to get your home seen by more buyers.
Get startedList with your own agent
Get your home in front of millions of buyers by listing it on Zillow.
Learn how to do itSell it yourself
Take full control of how buyers see your home on Zillow by listing For Sale by Owner (FSBO).
List your homeWhat's special
Two-car garagePrimary suiteSplit floor planCozy wood-burning fireplaceFully fenced backyardRelaxing porch
Zillow last checked:
Listing updated:
Listed by:
Cindy L Camras 501-617-6600,
Trademark Real Estate, Inc.
Bought with:
Olga Ward, AR
Trademark Real Estate, Inc.
Source: CARMLS,MLS#: 26032212
Facts & features
Interior
Bedrooms & bathrooms
- Bedrooms: 3
- Bathrooms: 2
- Full bathrooms: 2
Rooms
- Room types: Formal Living Room, Den/Family Room
Dining room
- Features: Eat-in Kitchen, Kitchen/Dining Combo, Kitchen/Den
Heating
- Electric
Cooling
- Electric
Appliances
- Included: Electric Range, Dishwasher, Disposal, Electric Water Heater
- Laundry: Washer Hookup, Electric Dryer Hookup, Laundry Room
Features
- Walk-In Closet(s), Ceiling Fan(s), Walk-in Shower, Kit Counter-Formica, Sheet Rock, Paneling, Sheet Rock Ceiling, Primary Bedroom/Main Lv, 3 Bedrooms Same Level
- Flooring: Carpet, Vinyl
- Has fireplace: Yes
- Fireplace features: Woodburning-Site-Built, Blower Fan, Glass Doors
Interior area
- Total structure area: 1,775
- Total interior livable area: 1,775 sqft
Property
Parking
- Total spaces: 2
- Parking features: Garage, Two Car, Garage Door Opener
- Has garage: Yes
Features
- Levels: One
- Stories: 1
- Patio & porch: Patio, Deck
- Exterior features: Storage, Rain Gutters, Shop
- Fencing: Partial,Wood
Lot
- Size: 0.31 Acres
- Dimensions: 100 x 135
- Features: Level, Cul-De-Sac, Subdivided
Details
- Parcel number: 40050800042000
Construction
Type & style
- Home type: SingleFamily
- Architectural style: Traditional
- Property subtype: Single Family Residence
Materials
- Brick
- Foundation: Slab
- Roof: Shingle
Condition
- New construction: No
- Year built: 1979
Utilities & green energy
- Electric: Elec-Municipal (+Entergy)
- Gas: Gas-Natural
- Sewer: Public Sewer
- Water: Public
- Utilities for property: Natural Gas Connected
Community & HOA
Community
- Security: Smoke Detector(s), Security System, Video Surveillance
- Subdivision: Pine Meadows 1
HOA
- Has HOA: No
Location
- Region: Hot Springs
Financial & listing details
- Price per square foot: $129/sqft
- Tax assessed value: $200,550
- Annual tax amount: $245
- Date on market: 8/7/2026
- Listing terms: VA Loan,FHA,Conventional,Cash
- Road surface type: Paved
Price history
| Date | Event | Price |
|---|---|---|
| 9/10/2026 | Sold | $229,000-4.2%$129/sqft |
Source:  CARMLS #26032212 Report a problem CARMLS #26032212 Report a problem | ||
| 8/10/2026 | Contingent | $239,000$135/sqft |
Source:  HSDS #156722 Report a problem HSDS #156722 Report a problem | ||
| 8/6/2026 | Listed for sale | $239,000$135/sqft |
Source: HSDS #156722 Report a problem | ||
Public tax history
| Year | Property taxes | Tax assessment |
|---|---|---|
| 2025 | $245 -31.2% | $18,830 |
| 2024 | $357 -15.2% | $18,830 |
| 2023 | $420 -10.6% | $18,830 |
| 2022 | $470 -1.6% | $18,830 |
| 2021 | $478 | $18,830 -29.4% |
| 2020 | $478 | $26,680 |
| 2019 | $478 +0.3% | $26,680 |
| 2018 | $477 | $26,680 |
| 2017 | $477 +17.5% | $26,680 +13% |
| 2016 | $406 | $23,610 |
| 2015 | $406 +0.2% | $23,610 +29% |
| 2014 | $405 -0.2% | $18,300 |
| 2013 | $406 | $18,300 |
| 2012 | $406 | $18,300 |
| 2011 | $406 +9.9% | $18,300 |
| 2009 | $369 -0.5% | $18,300 |
| 2008 | $371 -13.4% | $18,300 |
| 2007 | $428 | $18,300 |
| 2006 | -- | $18,300 |
| 2005 | -- | $18,300 +3.2% |
| 2004 | -- | $17,725 +5% |
| 2003 | -- | $16,881 +3.4% |
| 2001 | -- | $16,327 |
Find assessor info on the county website
Neighborhood: 71901
Nearby homes
- $227,6003 bd2 ba1.7k sqft108 Torrey Ct, Hot Springs, AR 71901Off Market
- $215,0003 bd2 ba1.5k sqft104 Torrey Ct, Hot Springs, AR 71901Sold
- $245,1003 bd2 ba1.9k sqft105 Norway Ct, Hot Springs, AR 71901Off Market
- $218,0003 bd2 ba1.6k sqft103 Norway Ct, Hot Springs, AR 71901Off Market
- $243,3003 bd2 ba1.6k sqft105 Torrey Ct, Hot Springs, AR 71901Off Market
- $209,7003 bd2 ba1.4k sqft107 Norway Ct, Hot Springs, AR 71901Off Market
- $290,4003 bd2 ba2.5k sqft107 Torrey Ct, Hot Springs, AR 71901Off Market
- $238,1003 bd2 ba1.6k sqft203 Pine Meadows Loop, Hot Springs, AR 71901Off Market
Nearby schools
GreatSchools rating
- NALakeside Primary SchoolGrades: PK-1Distance: 1.2 mi
- 9/10Lakeside High SchoolGrades: 8-12Distance: 1.4 mi
- 8/10Lakeside Intermediate SchoolGrades: 2-4Distance: 1.3 mi
Schools provided by the listing agent
- Elementary: Lakeside
- Middle: Lakeside
- High: Lakeside
Source: CARMLS. This data may not be complete. We recommend contacting the local school district to confirm school assignments for this home.


Get pre-qualified for a loan
At Zillow Home Loans, we can pre-qualify you in as little as 5 minutes with no impact to your credit score.An equal housing lender. NMLS #10287.
- Arkansas
- Garland County
- Hot Springs
- 71901
- 106 Torrey Ct
