Welcome to 106 Trafalgar Drive, where timeless style meets thoughtful design in the heart of Lexington's sought after Britishwoods neighborhood. This custom-built modern farmhouse offers 4-bedroom 3.5 Bath, 9 & 10 Ft. ceilings, oversized insulated garage w/220 circuit car charger, Trey ceilings & Huge walk-in closet in Primary BDRM. Heated toilet with Bidet. All plantation shutters thru-out home. Tankless water heater. LED canister lights w/dimmers, 3 zone HVAC w/nest smart thermostat. Fenced back yard. This truly is a high-tech gem of a home, that was carefully crafted with attention to every detail! Modern convenience that checks almost every boxes! Seller is motivated to help make this home yours!
Sold for $455,000
$455,000
106 Trafalgar Dr, Lexington, NC 27292
4beds
2,048sqft
Stick/Site Built, Residential, Single Family Residence
Built in 2023
0.5 Acres Lot
$464,000 Zestimate®
$--/sqft
$2,266 Estimated rent
Home value
$464,000
$399,000 - $543,000
$2,266/mo
Zestimate® history
Owner options
List your home for rent
$2,266/mo
Rent Zestimate®
Find your next renter with Zillow Rental Manager. Plus, with online applications, you can quickly screen prospective tenants – for free.
$2,266/mo
Rent Zestimate®
Refinance and save
$2,687/mo
Est. payment
Refinancing to a lower rate could help reduce your monthly payments and save thousands over the life of the loan.
$2,687/mo
Est. payment
Explore your selling options
Work with a Zillow partner agent
Leverage their expertise and Zillow's premium Showcase listings to get your home seen by more buyers.
Get startedList with your own agent
Get your home in front of millions of buyers by listing it on Zillow.
Learn how to do itSell it yourself
Take full control of how buyers see your home on Zillow by listing For Sale by Owner (FSBO).
List your homeWhat's special
Trey ceilingsHeated toilet with bidetOversized insulated garageHuge walk-in closetTankless water heaterPlantation shutters
Zillow last checked:
Listing updated:
Listed by:
Lee Holton 336-247-1007,
Leonard Craver Realty Inc
Bought with:
NONMEMBER NONMEMBER
nonmls
Source: Triad MLS,MLS#: 1178948
Facts & features
Interior
Bedrooms & bathrooms
- Bedrooms: 4
- Bathrooms: 4
- Full bathrooms: 3
- 1/2 bathrooms: 1
- Main level bathrooms: 2
Primary bedroom
- Level: Main
- Dimensions: 14.33 x 15.17
Bedroom 2
- Level: Main
- Dimensions: 11 x 11.83
Bedroom 3
- Level: Main
- Dimensions: 11 x 10
Bedroom 4
- Level: Second
- Dimensions: 15.42 x 12.92
Bonus room
- Level: Second
Dining room
- Level: Main
- Dimensions: 10.92 x 11.58
Kitchen
- Level: Main
- Dimensions: 11.42 x 14.75
Laundry
- Level: Main
- Dimensions: 5.33 x 9.5
Living room
- Level: Main
- Dimensions: 17 x 15.08
Other
- Level: Main
- Dimensions: 5.67 x 9.5
Heating
- Heat Pump, Zoned, Electric
Cooling
- Heat Pump
Appliances
- Included: Microwave, Range, Gas Cooktop, Gas Water Heater, Tankless Water Heater
- Laundry: Dryer Connection, Main Level, Washer Hookup
Features
- Built-in Features, Ceiling Fan(s), Separate Shower, Solid Surface Counter
- Flooring: Carpet, Laminate
- Doors: Insulated Doors
- Basement: Crawl Space
- Attic: Storage
- Number of fireplaces: 1
- Fireplace features: Living Room
Interior area
- Total structure area: 2,048
- Total interior livable area: 2,048 sqft
- Finished area above ground: 2,048
Property
Parking
- Total spaces: 2
- Parking features: Driveway, Garage, Paved, Garage Door Opener, Attached, Garage Faces Front
- Attached garage spaces: 2
- Has uncovered spaces: Yes
Accessibility
- Accessibility features: Accessible Kitchen Appliances, Accessible Parking
Features
- Levels: One
- Stories: 1
- Patio & porch: Porch
- Pool features: Community
- Fencing: Fenced
Lot
- Size: 0.5 Acres
- Dimensions: 124 x 180 x 124 x 180
- Features: City Lot, Cleared, Level, Subdivided, Subdivision
Details
- Parcel number: 11152A0000004000
- Zoning: SN
- Special conditions: Owner Sale
Construction
Type & style
- Home type: SingleFamily
- Property subtype: Stick/Site Built, Residential, Single Family Residence
Materials
- Cement Siding, Stone
Condition
- Year built: 2023
Utilities & green energy
- Sewer: Public Sewer
- Water: Public
Community & HOA
Community
- Subdivision: British Woods
HOA
- Has HOA: No
Location
- Region: Lexington
Financial & listing details
- Tax assessed value: $336,130
- Annual tax amount: $3,562
- Date on market: 4/28/2025
- Cumulative days on market: 20 days
- Listing agreement: Exclusive Right To Sell
- Listing terms: Cash,Conventional,FHA,VA Loan
Price history
| Date | Event | Price |
|---|---|---|
| 7/14/2025 | Sold | $455,000-1.9% |
Source:  Triad MLS #1178948 Report a problem Triad MLS #1178948 Report a problem | ||
| 5/19/2025 | Pending sale | $464,000 |
Source: Triad MLS #1178948 Report a problem | ||
| 5/9/2025 | Price change | $464,000-1.1% |
Source: Triad MLS #1178948 Report a problem | ||
| 4/28/2025 | Listed for sale | $469,000+1776% |
Source: Triad MLS #1178948 Report a problem | ||
| 4/11/2024 | Listing removed | $25,000+19% |
Source: Triad MLS #1035139 Report a problem | ||
| 4/28/2023 | Sold | $21,000-16%$10/sqft |
Source: Public Record Report a problem | ||
| 12/8/2021 | Listing removed | -- |
Source: Triad MLS #1035139 Report a problem | ||
| 7/28/2021 | Listed for sale | $25,000+0.4% |
Source: Triad MLS #1035139 Report a problem | ||
| 7/1/2021 | Listing removed | -- |
Source: Triad MLS #005342 Report a problem | ||
| 12/8/2020 | Listed for sale | $24,900+15.8%$12/sqft |
Source: Center Towne Realtors #005342 Report a problem | ||
| 4/29/2013 | Sold | $21,500$10/sqft |
Source: Public Record Report a problem | ||
Public tax history
| Year | Property taxes | Tax assessment |
|---|---|---|
| 2026 | -- | $336,130 |
| 2025 | $4,403 +23.6% | $336,130 +23.6% |
| 2024 | $3,563 +580% | $271,980 +580% |
| 2023 | $524 | $40,000 |
| 2022 | $524 | $40,000 |
| 2021 | $524 | $40,000 |
| 2020 | $524 | $40,000 |
| 2019 | -- | $40,000 |
| 2018 | $516 | $40,000 |
| 2017 | $516 | $40,000 |
| 2016 | $516 | $40,000 |
| 2015 | $516 | $40,000 |
Find assessor info on the county website
Neighborhood: 27292
Nearby homes
- $--0.55 Acres112 Trafalgar Dr #7, Lexington, NC 27292Off Market

- $603,9005 bd4 ba4k sqft108 Trafalgar Dr, Lexington, NC 27292Off Market
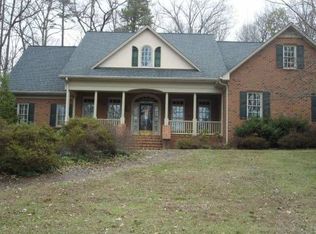
- $90,00011.08 AcresTrafalgar Dr, Lexington, NC 27292Off Market
- $30,0000.777 AcresTrafalgar Dr, Lexington, NC 27292Off Market
- $40,0000.608 AcresTrafalgar Dr, Lexington, NC 27292Off Market
- $684,9003 bd3 ba2.3k sqft104 Trafalgar Dr, Lexington, NC 27292For Sale
- $679,5004 bd3 ba4.2k sqft1106 Country Club Dr, Lexington, NC 27292Off Market
- $352,7004 bd3 ba2.5k sqft110 Trafalgar Dr, Lexington, NC 27292Off Market
Nearby schools
GreatSchools rating
- NASouth Lexington SchoolGrades: PK-KDistance: 1.1 mi
- 4/10Lexington Middle SchoolGrades: 6-8Distance: 3.1 mi
- 3/10Lexington Senior High SchoolGrades: 9-12Distance: 3.1 mi
Schools provided by the listing agent
- Elementary: Lexington City
- Middle: Lexington City
- High: Lexington City
Source: Triad MLS. This data may not be complete. We recommend contacting the local school district to confirm school assignments for this home.
Get a cash offer in 3 minutes
Find out how much your home could sell for in as little as 3 minutes with a no-obligation cash offer.
Estimated market value
$464,000
Get a cash offer in 3 minutes
Find out how much your home could sell for in as little as 3 minutes with a no-obligation cash offer.
Estimated market value
$464,000
- North Carolina
- Davidson County
- Lexington
- 27292
- 106 Trafalgar Dr
Nearby cities
Nearby neighborhoods
Nearby zip codes
Other Lexington Topics
