Skip main navigation
Off market
  • $286,700

    106 Trailstone Dr, Bastrop, TX 78602

    3beds
    1,482sqft
    SingleFamily
    Built in 2018
    4,791 Square Feet Lot
    $286,700 Zestimate®
    $193/sqft
    $1,761 Estimated rent

    Home value

    $286,700

    $272,000 - $301,000

    $1,761/mo

    Zestimate® history
    Loading
    Loading...

    Owner options

    List your home for rent

    $1,761/mo

    Rent Zestimate®

    Find your next renter with Zillow Rental Manager. Plus, with online applications, you can quickly screen prospective tenants – for free.

    Learn more

    $1,761/mo

    Rent Zestimate®

    Refinance and save

    $1,963/mo

    Est. payment

    Refinancing to a lower rate could help reduce your monthly payments and save thousands over the life of the loan.

    See today's rates

    $1,963/mo

    Est. payment

    Explore your selling options

    Work with a Zillow partner agent

    Leverage their expertise and Zillow's premium Showcase listings to get your home seen by more buyers.

    Get started

    List with your own agent

    Get your home in front of millions of buyers by listing it on Zillow.

    Learn how to do it

    Sell it yourself

    Take full control of how buyers see your home on Zillow by listing For Sale by Owner (FSBO).

    List your home

    What's special

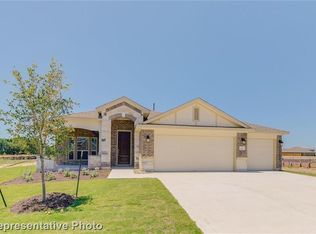
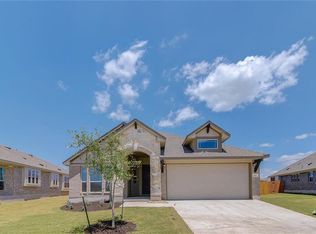
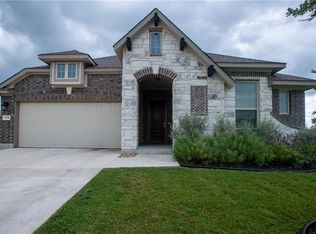
    Welcome Home! This Florence/Courtyard floor plan offers a wonderfully laid out and open concept living area! This plan offers a unique carefree design to fit any lifestyle. Each home features a customizable outdoor courtyard with private gated entrance, creating a garden oasis. Large windows provide natural light accenting the open living space and architectural elements throughout. The kitchen is very user friendly with a gas stove. There is plenty of cabinet space with a unique serving area by the breakfast area. You will find a spacious master bedroom with a double vanity sink in the master bathroom. The outside consists of a private courtyard area with minimal yard space for little maintenance! Finally, the garage has many selves and peg board/hooks for ease of storing your yard items. The garage also has a window unit AC and the garage door is insulated. Upgrades include: weatherized electrical plugs, high performance weather stripping, insulated water heater, sealed granite, new lighting and fixtures throughout, solar screens, upgraded mahogany front door, new flooring in master bedroom and closet, added shelving throughout house and garage, 12x8 treated deck in front courtyard, landscaped new mulch, plants, top soil, grass, sod, and seed, Shade Sail in front courtyard, window unit in garage and wood shelving and peg board in garage. This house has it all!

    This property is off market, which means it's not currently listed for sale or rent on Zillow. This may be different from what's available on other websites or public sources.

    Facts & features

    Interior

    Bedrooms & bathrooms
    • Bedrooms: 3
    • Bathrooms: 2
    • Full bathrooms: 2
    • Main level bedrooms: 3
    Heating
    • Forced air, Electric, Gas
    Cooling
    • Central
    Appliances
    • Included: Dishwasher, Garbage disposal, Microwave, Range / Oven
    • Laundry: Electric Dryer Hookup
    Features
    • Ceiling Fan(s), Kitchen Island, Pantry, Double Vanity, Recessed Lighting, Walk-In Closet(s), High Speed Internet, Open Floorplan, No Interior Steps
    • Flooring: Tile, Carpet, Linoleum / Vinyl
    Interior area
    • Total interior livable area: 1,482 sqft

    Property

    Parking
    • Total spaces: 4
    • Parking features: Garage - Detached
    Features
    • Patio & porch: Deck, Patio, See Remarks
    • Exterior features: Wood
    Lot
    • Size: 4,791 Square Feet
    • Features: Level, Interior Lot, Landscaped, City Lot, Few Trees, Curbs, Back Yard, Front Yard, Sprinklers In Front, Sprinkler - Automatic, Sprinkler - Rain Sensor
    • Residential vegetation: Wooded
    Details
    • Parcel number: R8705409

    Construction

    Type & style
    • Home type: SingleFamily
    Materials
    • Wood
    • Foundation: Concrete
    • Roof: Composition
    Condition
    • Year built: 2018

    Utilities & green energy

    • Utilities for property: Natural Gas Connected, Electricity Connected, Underground Utilities, Phone Available, Cable Connected, Water Connected, Sewer Connected, Internet-Cable

    Community & HOA

    Community
    • Security: Smoke Detector(s), Security System Owned
    HOA
    • Has HOA: Yes
    • HOA fee: $35 monthly
    Location
    • Region: Bastrop

    Financial & listing details

    • Price per square foot: $193/sqft
    • Tax assessed value: $292,699

    Price history

    DateEventPrice
    11/23/2020Listing removed$248,900$168/sqft
    Source: RE/MAX Bastrop Area #2720285 Report a problem
    10/19/2020Pending sale$248,900$168/sqft
    Source: RE/MAX Bastrop Area #2720285 Report a problem
    9/28/2020Listed for sale$248,900$168/sqft
    Source: RE/MAX Bastrop Area #2720285 Report a problem

    Public tax history

    YearProperty taxesTax assessment
    2025-- $292,699 -3.3%
    2024-- $302,721 -13%
    2023-- $348,014 +15.1%
    2022-- $302,368 +34.3%
    2021-- $225,080 +4.5%
    2020-- $215,440 +2279%
    2018-- $9,056
    Find assessor info on the county website

    Neighborhood: 78602

    Nearby schools

    GreatSchools rating
    Schools provided by the listing agent
    • Elementary: Mina
    • Middle: Bastrop
    • High: Bastrop
    • District: Bastrop ISD

    Source: The MLS. This data may not be complete. We recommend contacting the local school district to confirm school assignments for this home.

    Get a cash offer in 3 minutes
    Find out how much your home could sell for in as little as 3 minutes with a no-obligation cash offer.
    Estimated market value
    $286,700
    Get a cash offer in 3 minutes
    Find out how much your home could sell for in as little as 3 minutes with a no-obligation cash offer.
    Estimated market value
    $286,700